SIGN UP Login/Register
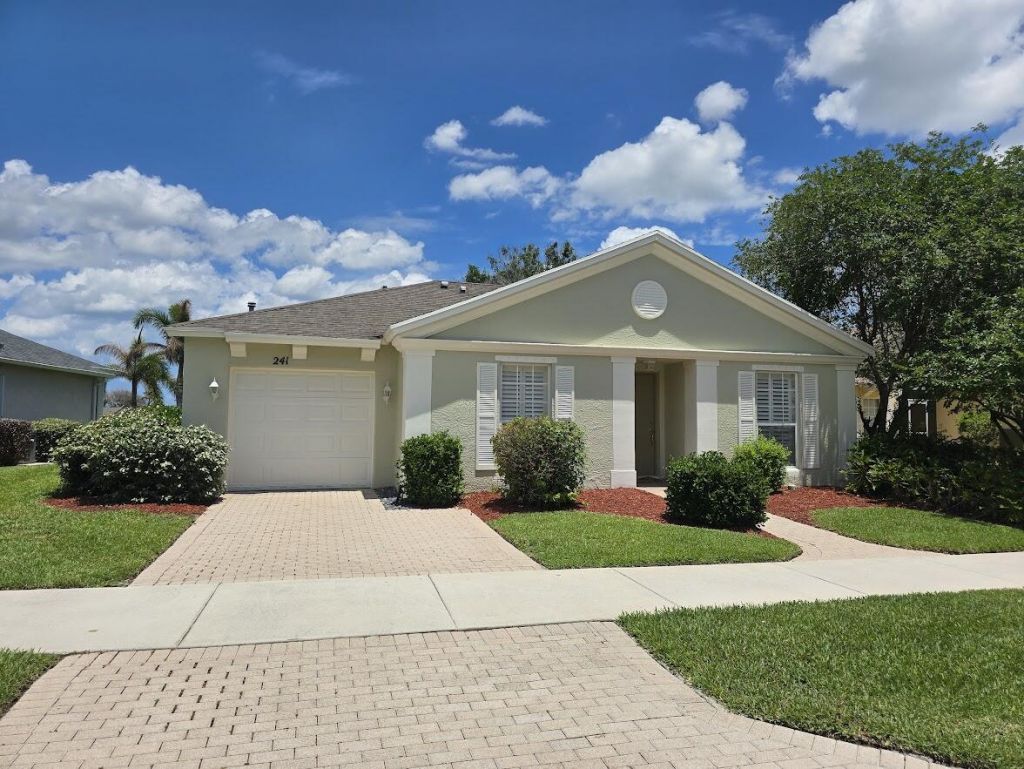
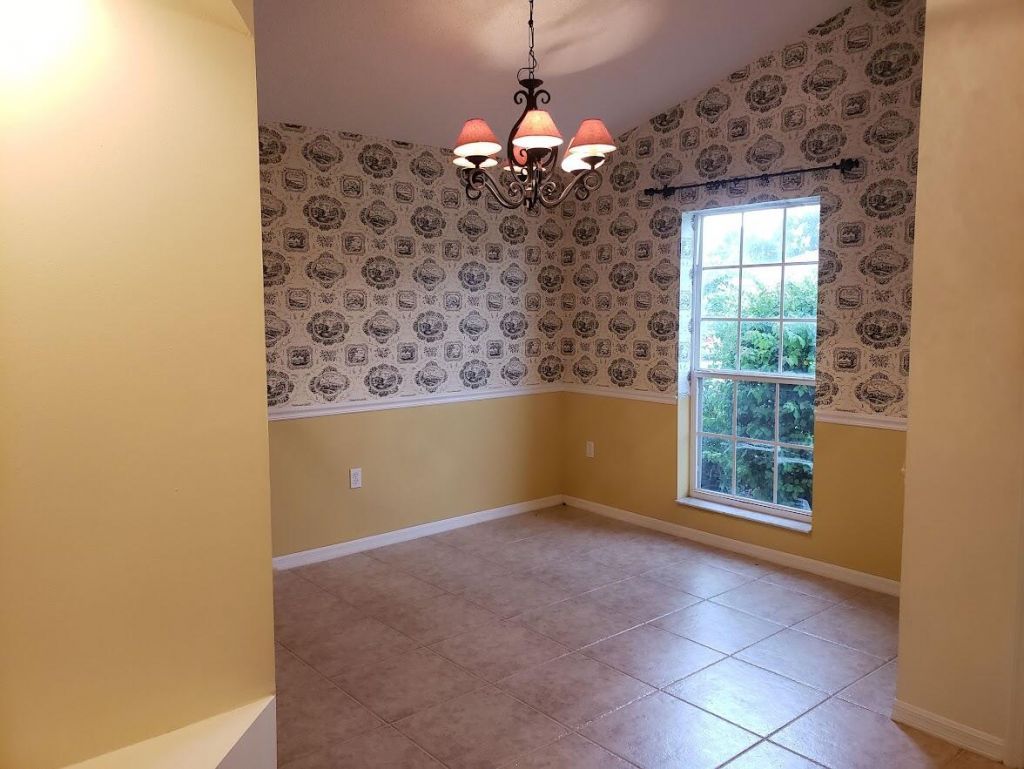
241 SW Lake Forest Way, Port Saint Lucie, FL 34986 Photo
New - 7 Hours Ago
241 SW Lake Forest Way, Port Saint Lucie, FL 34986 Photo
New - 7 Hours Ago
241 SW Lake Forest Way, Port Saint Lucie, FL 34986 Photo

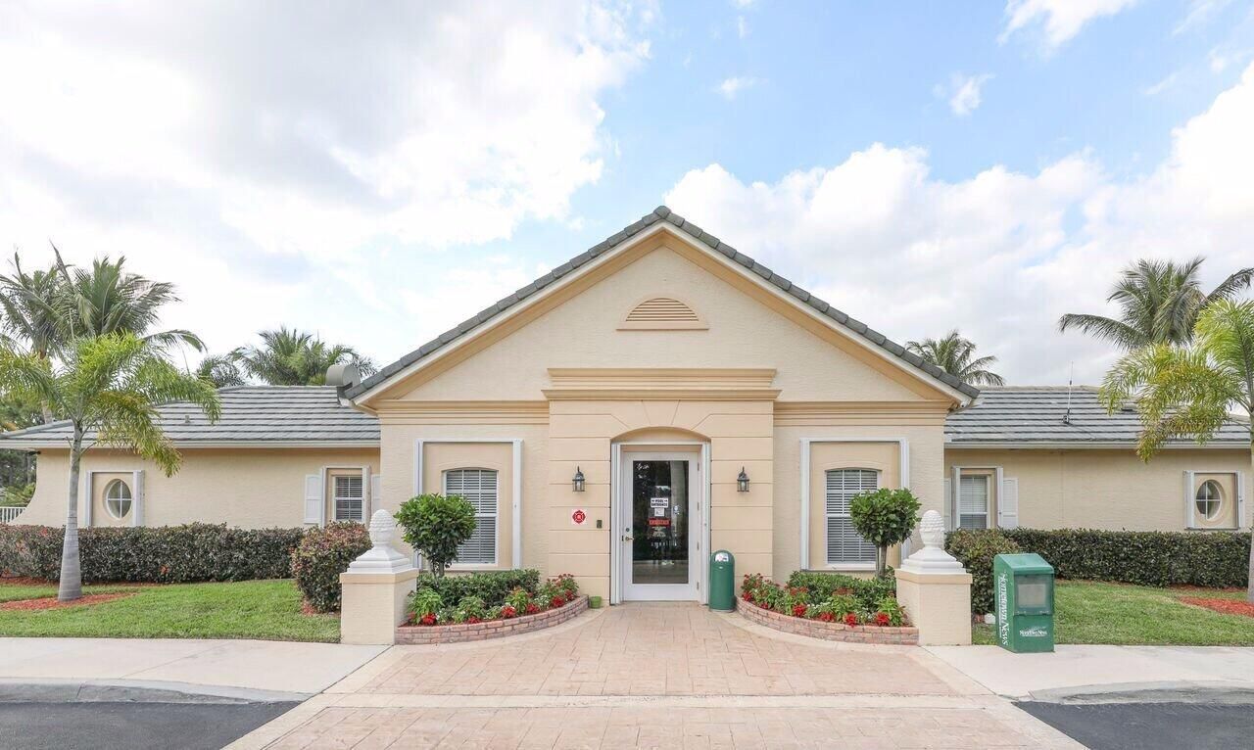
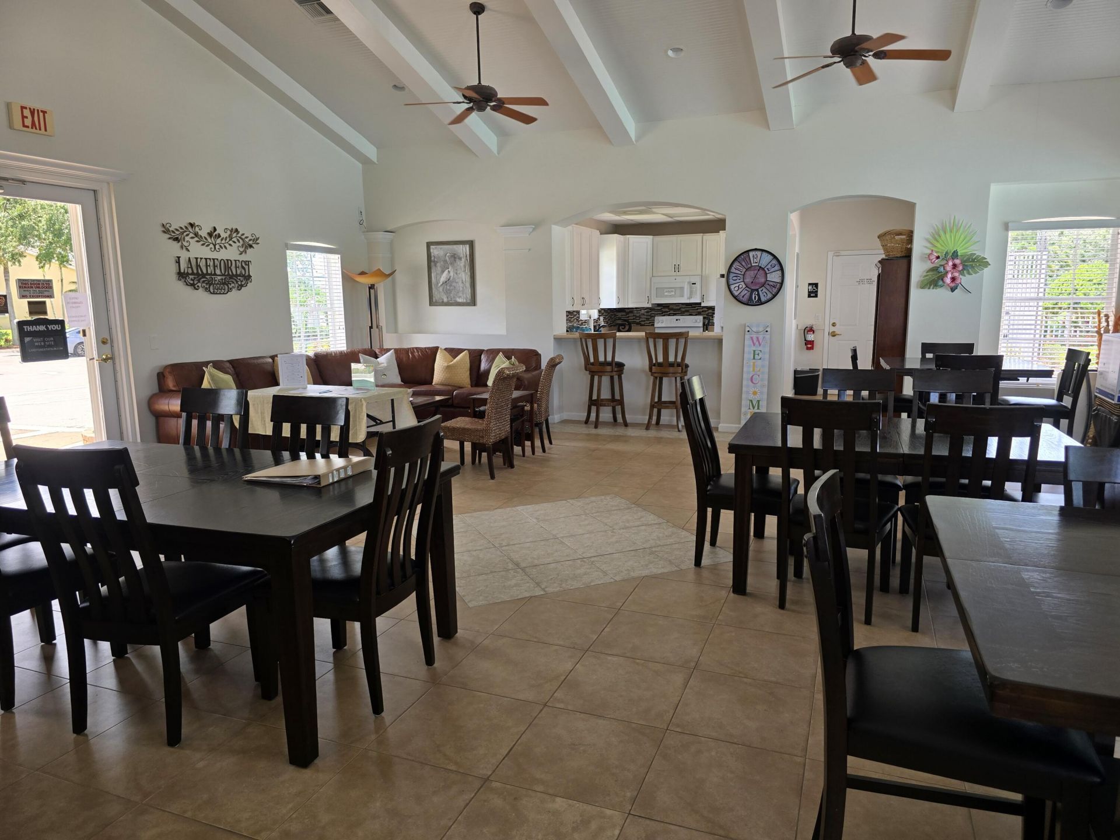
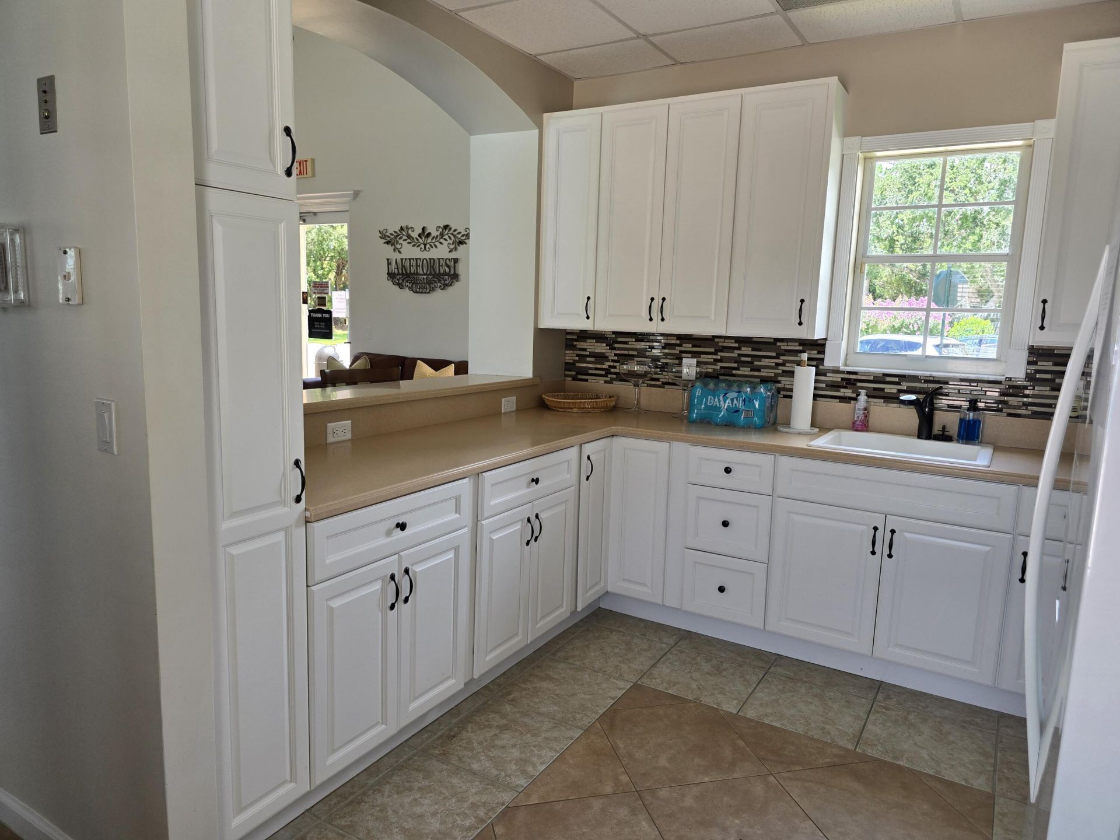
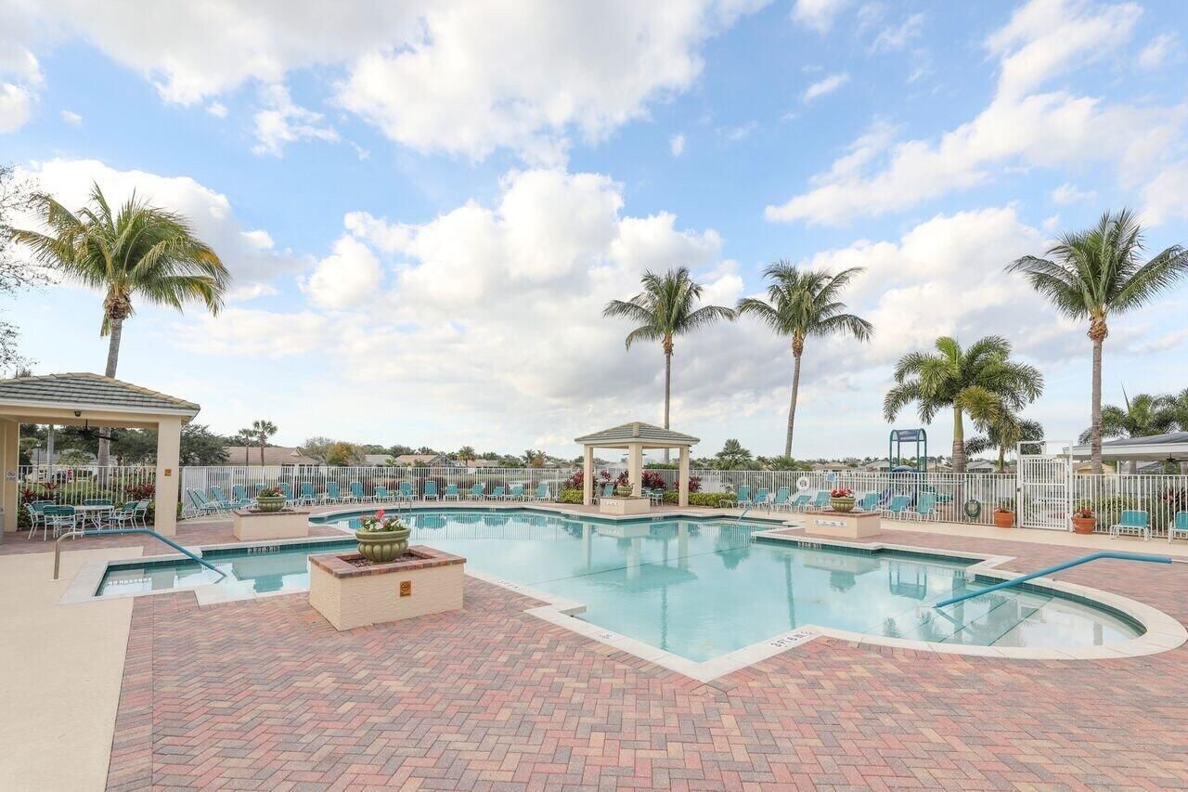
25 Total Photos [Click to View All]

241 SW Lake Forest Way Port St. Lucie, FL 34986
$274,900
  • Beds
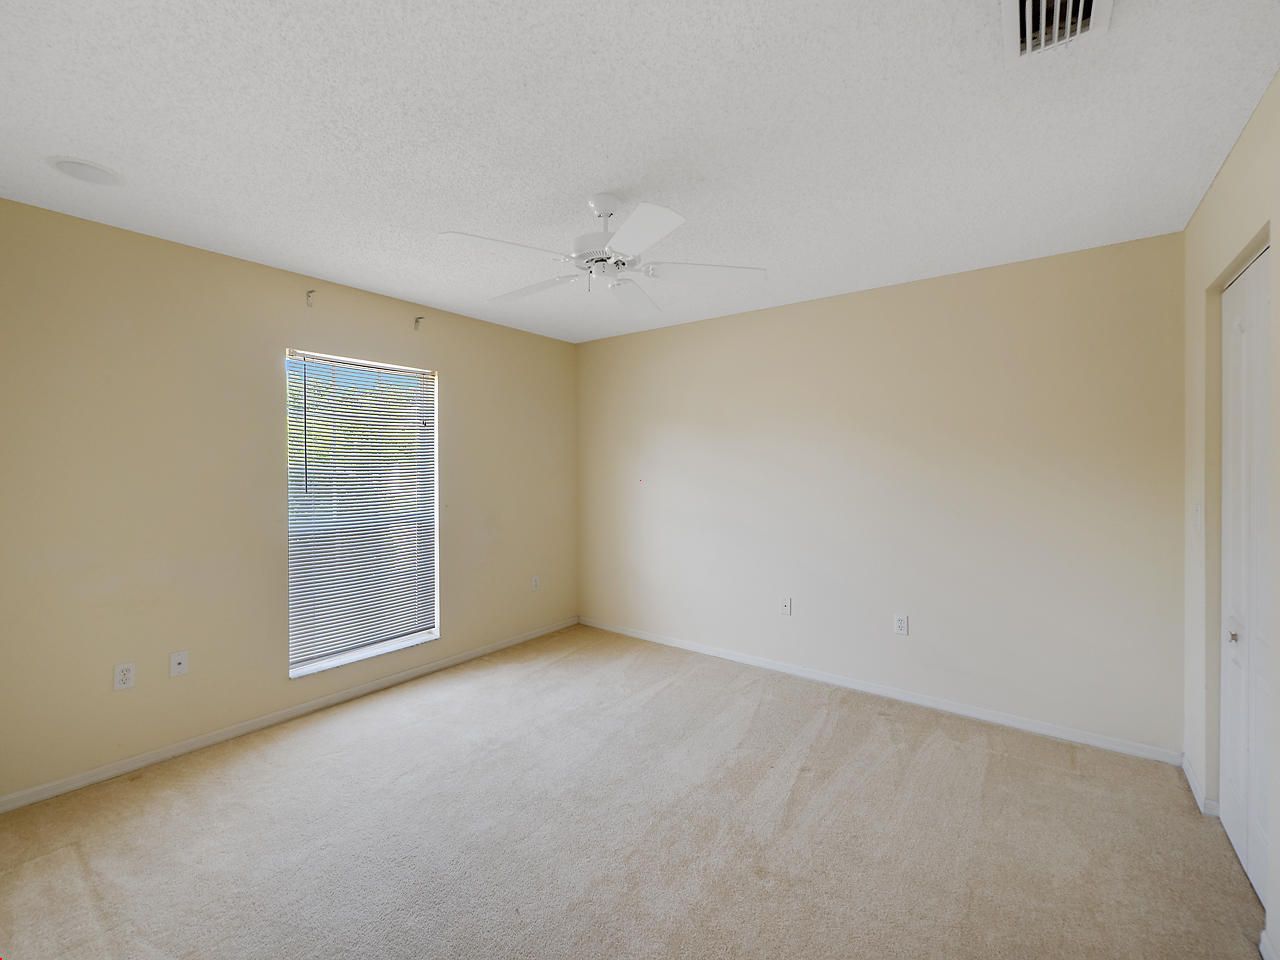
    2
  • Baths
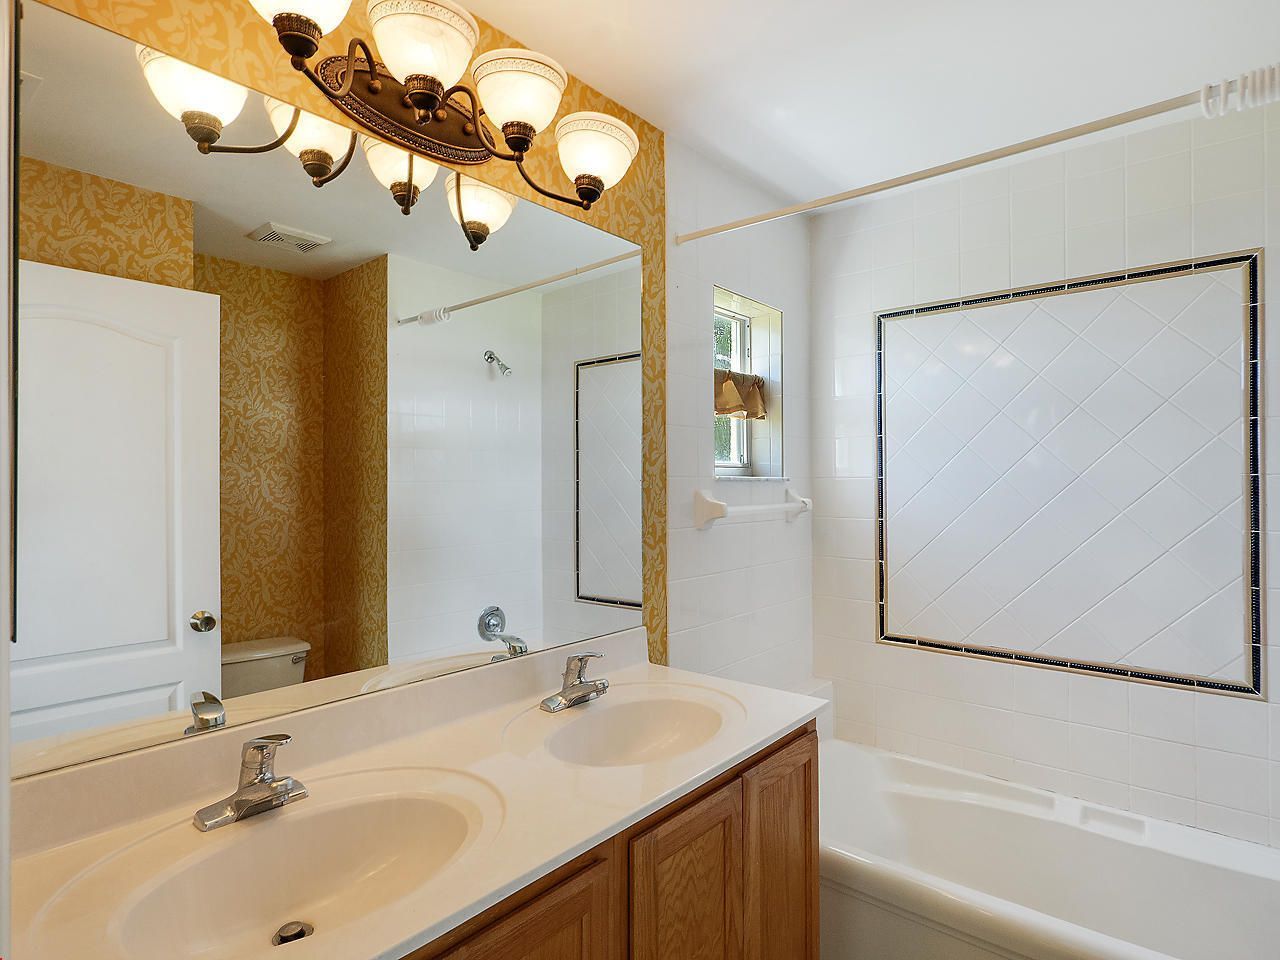
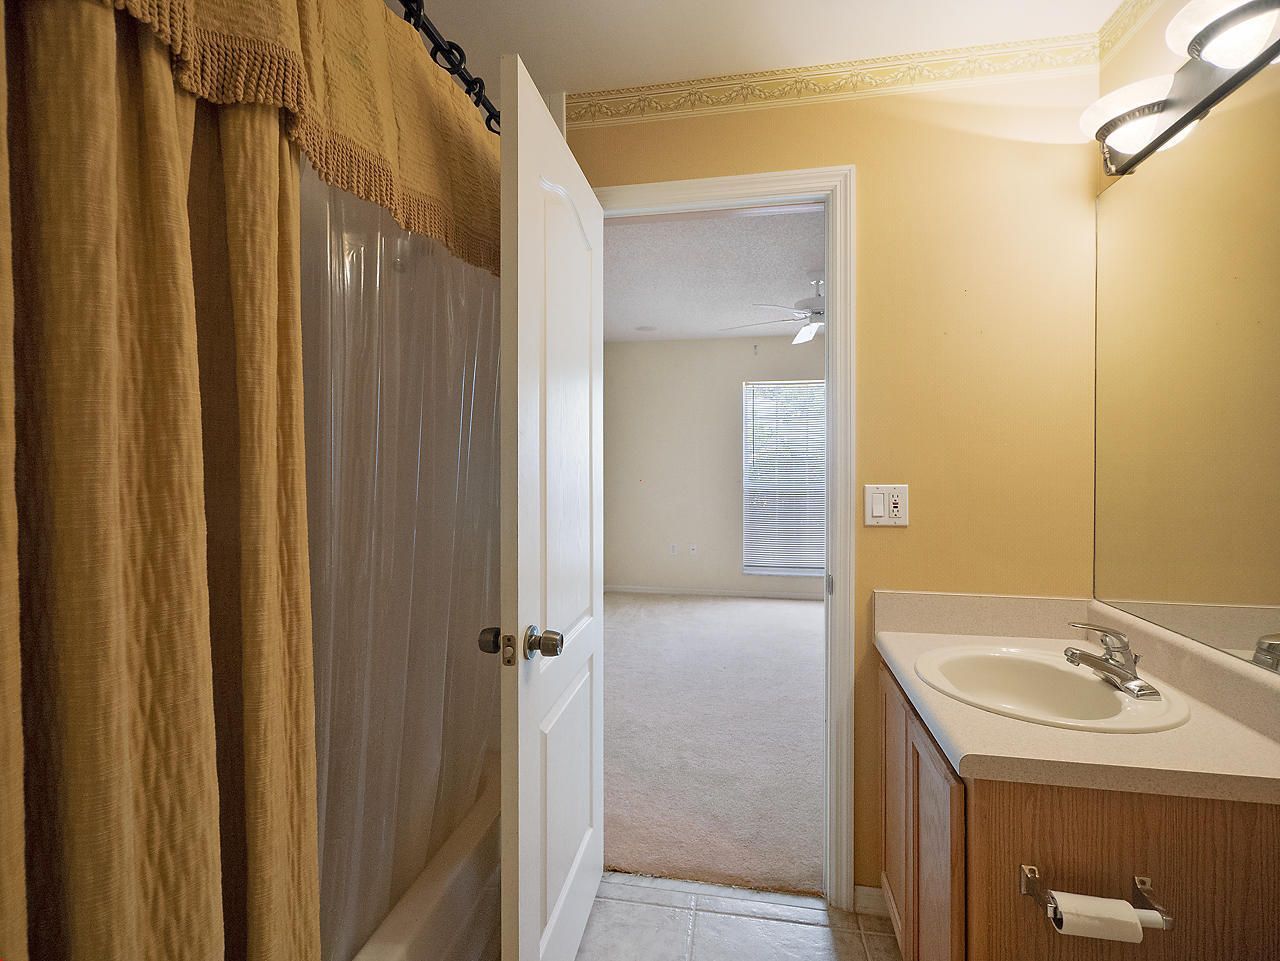
    2 full
  • Total Square Feet
    1,476
  • Lot Size
    0.14 acre(s)

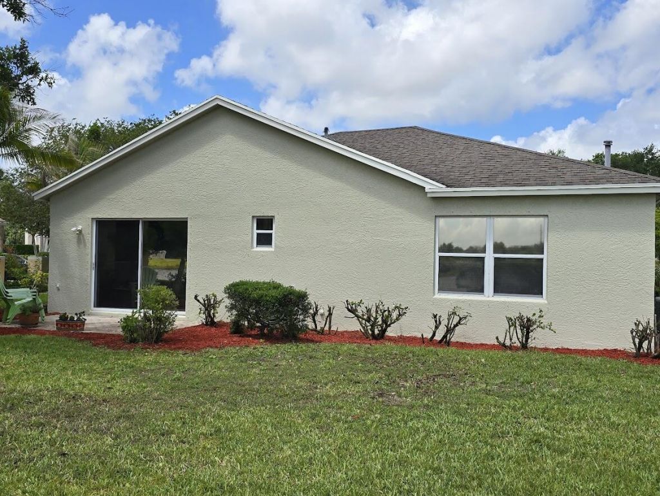
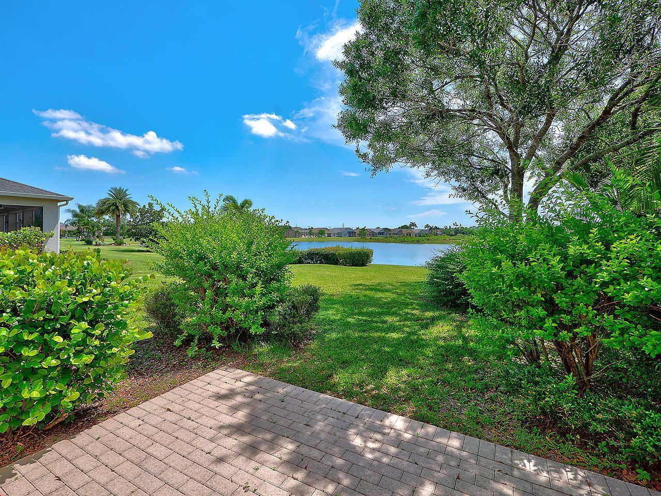
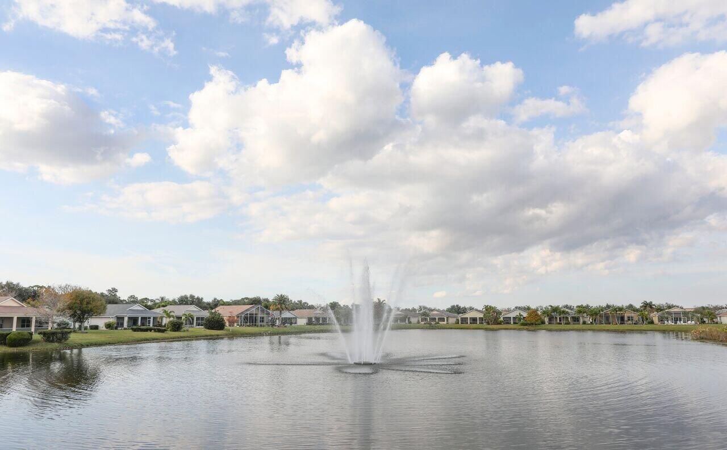
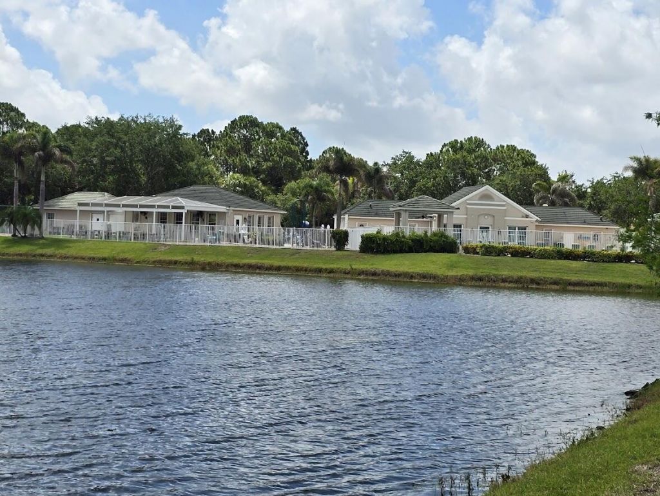
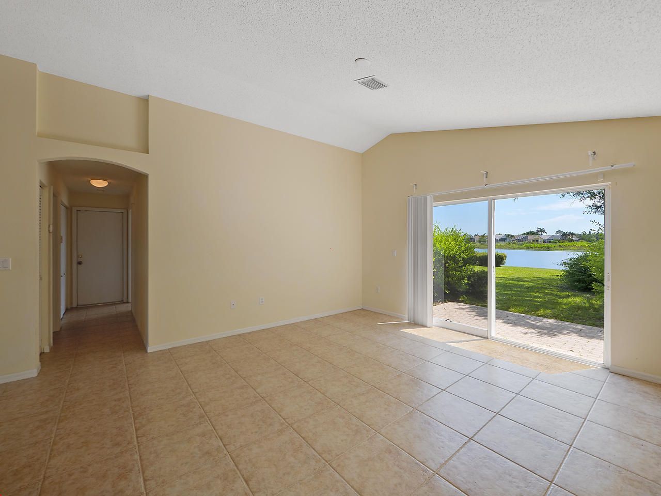
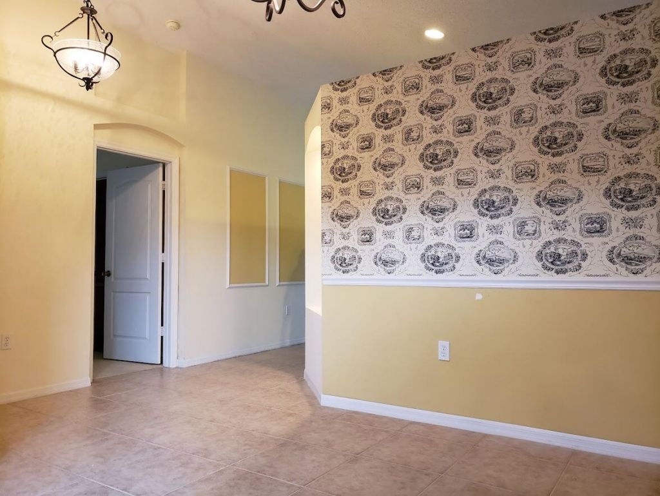
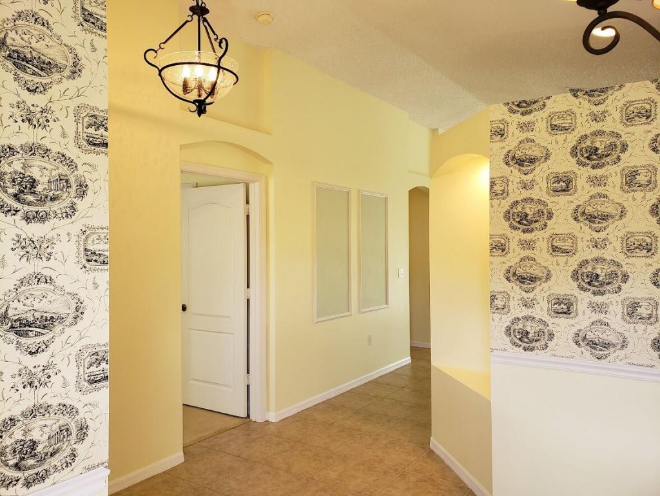
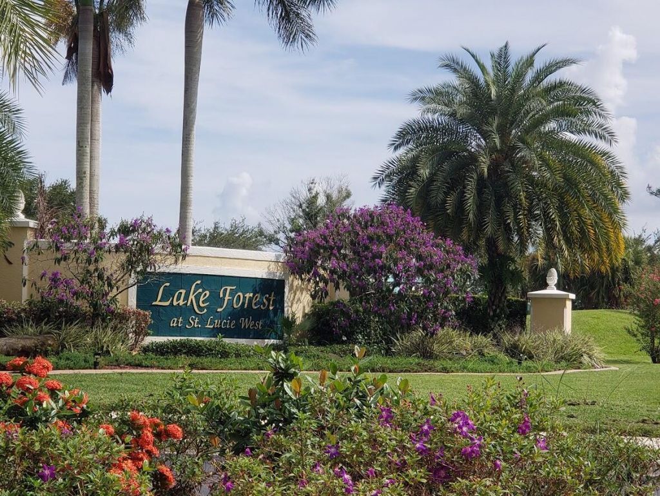
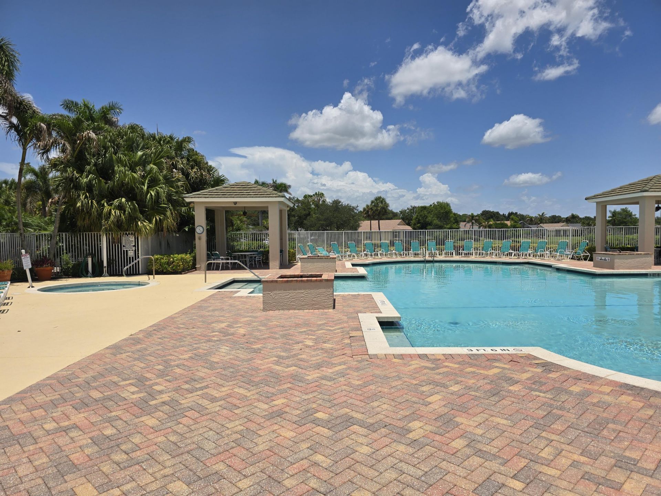
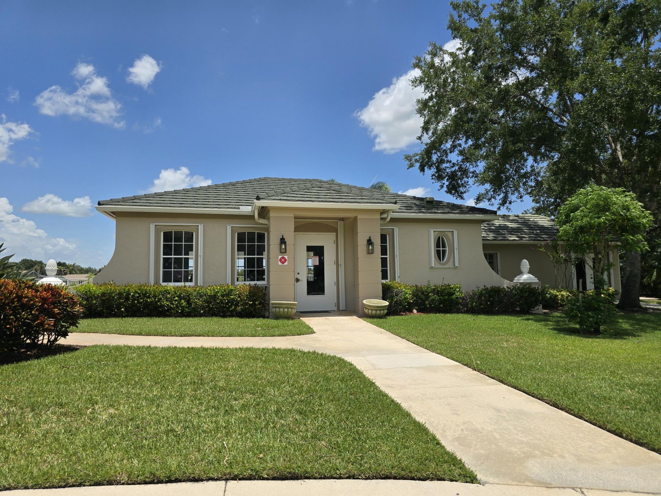
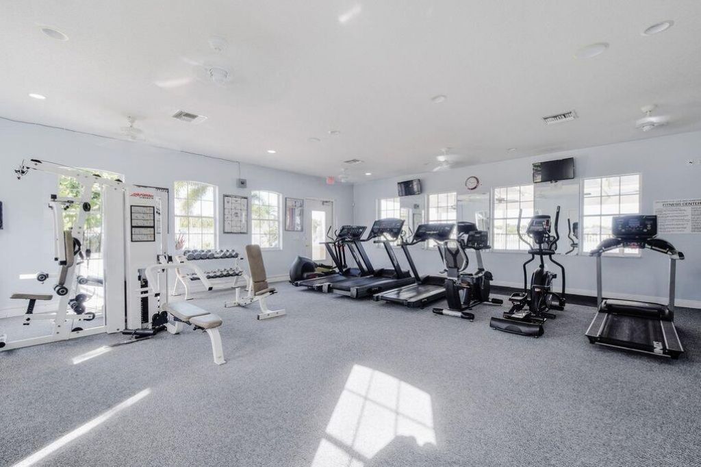
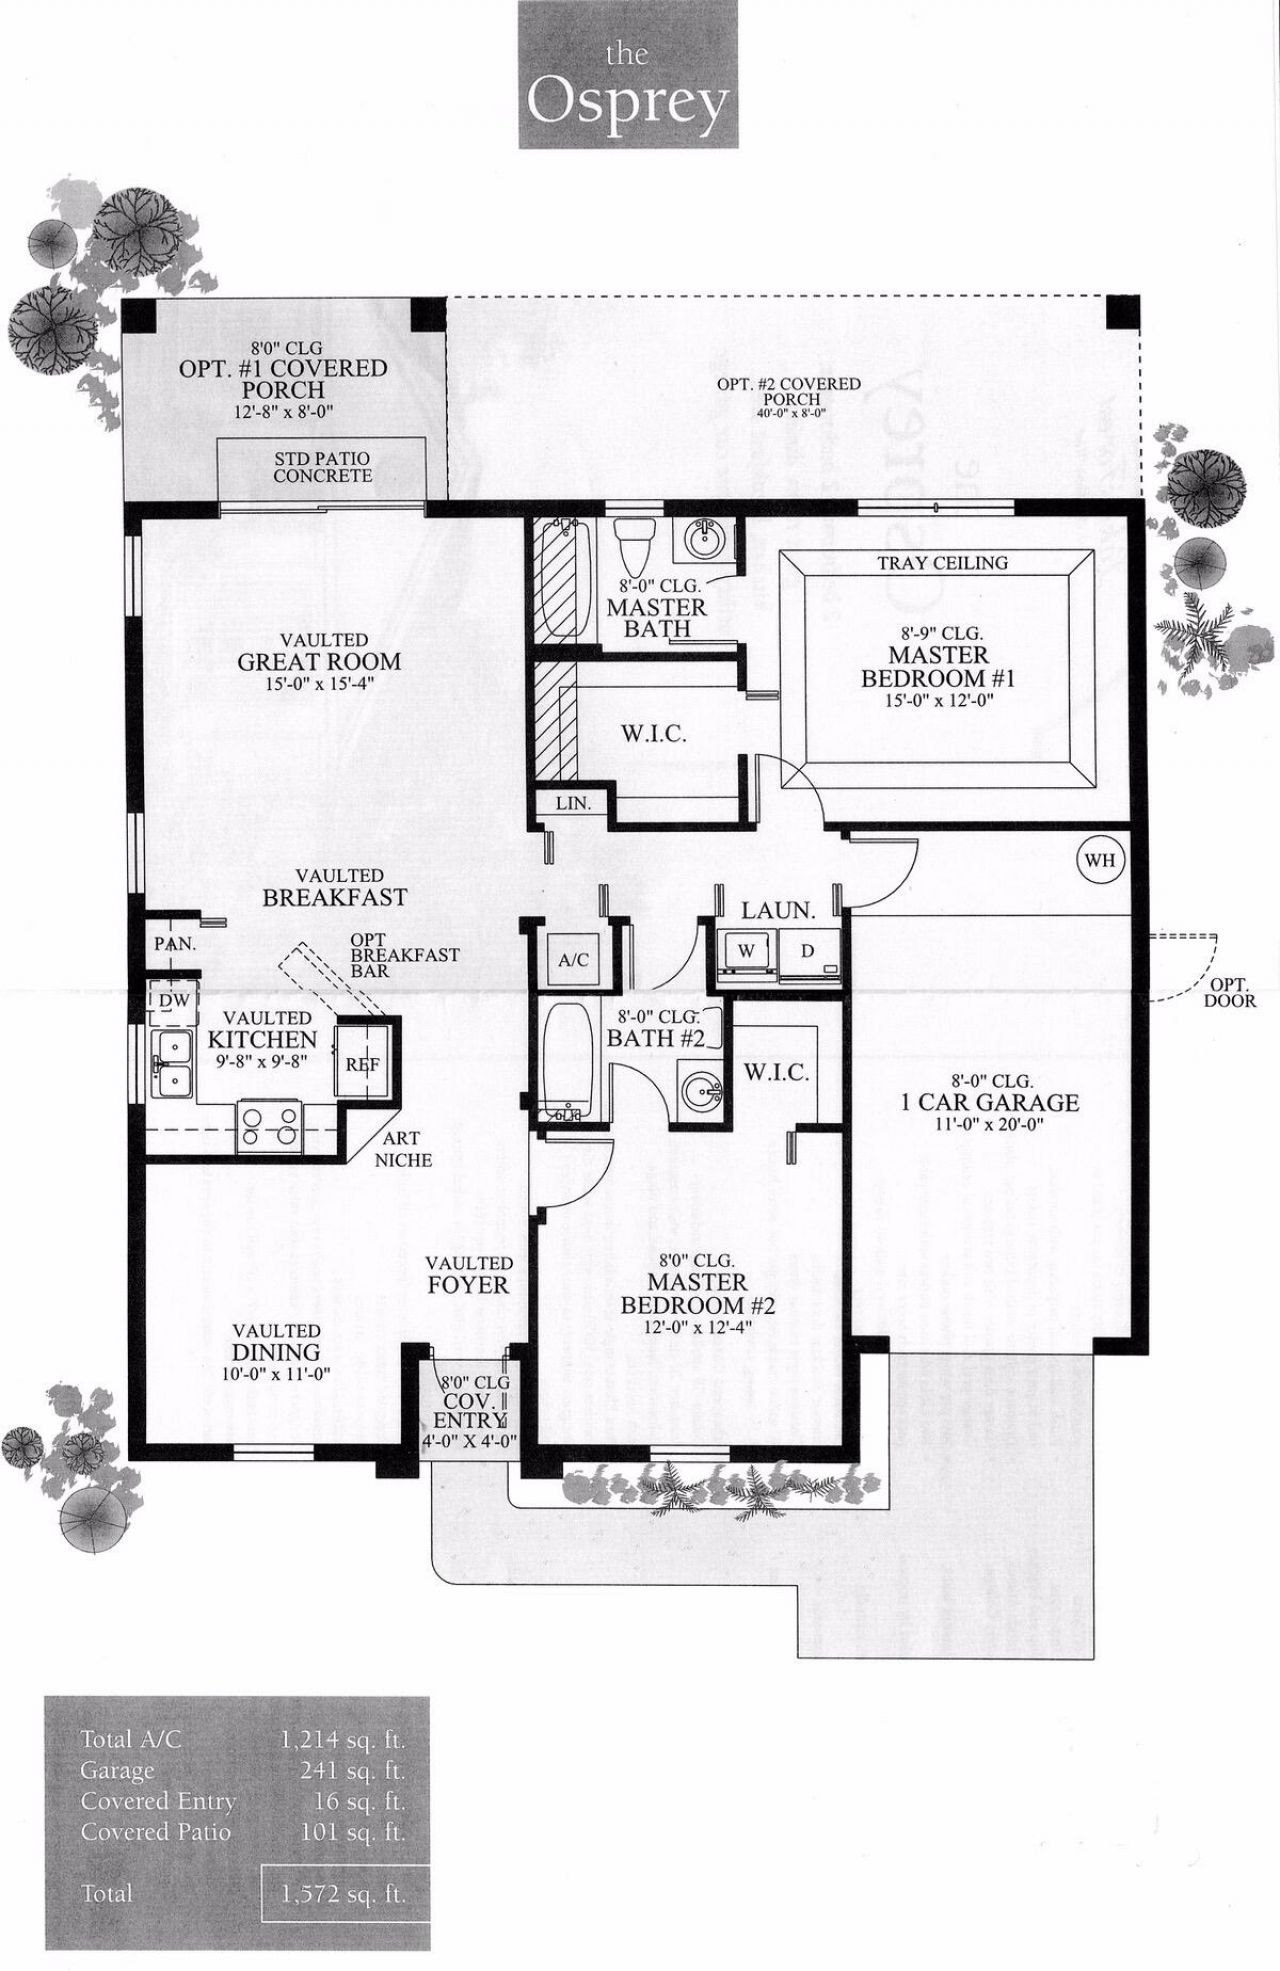
Waterfront living at its best in the highly desirable gated community of Lake Forest at St Lucie West! Former model home offers 2 bedrooms, 2 bathrooms, and 1,240 square feet of comfortable Florida living with beautiful lake views. i Ideally located just steps from clubhouse and pool, this residence provides the perfect blend of convenience, relaxation, and resort-style ammenities. Enjoy an outstanding community lifestyle featuring two pools, fitness center, hot tub and beautifully maintained su...

View More

Property Summary

MLS Number: B26053744
Status: Active
Subdivision: LAKEFOREST AT ST LUCIE WEST PHASE 1
County: Saint Lucie
Bedrooms: 2
Total Square Feet: 1,476
Price Per Sq. Ft.: $186
New Constuction: No
Waterfront: Yes
Property Type: Residential - Single Family
Cooling: Central Air, Ceiling Fan(s), Reverse Cycle
Garage: 1 car attached
Heating: Electric
Lot Size: 0.14 Acres
Roof Type: Shingle
Stories: 1.0
Taxes: $6,044
Year Built: 2000
HOA Fee: $271.67/ Monthly

Featured Amenities

Entrance Foyer
High Ceilings
Vaulted Ceiling(s)
Walk-In Closet(s)
Clubhouse
Fitness Center
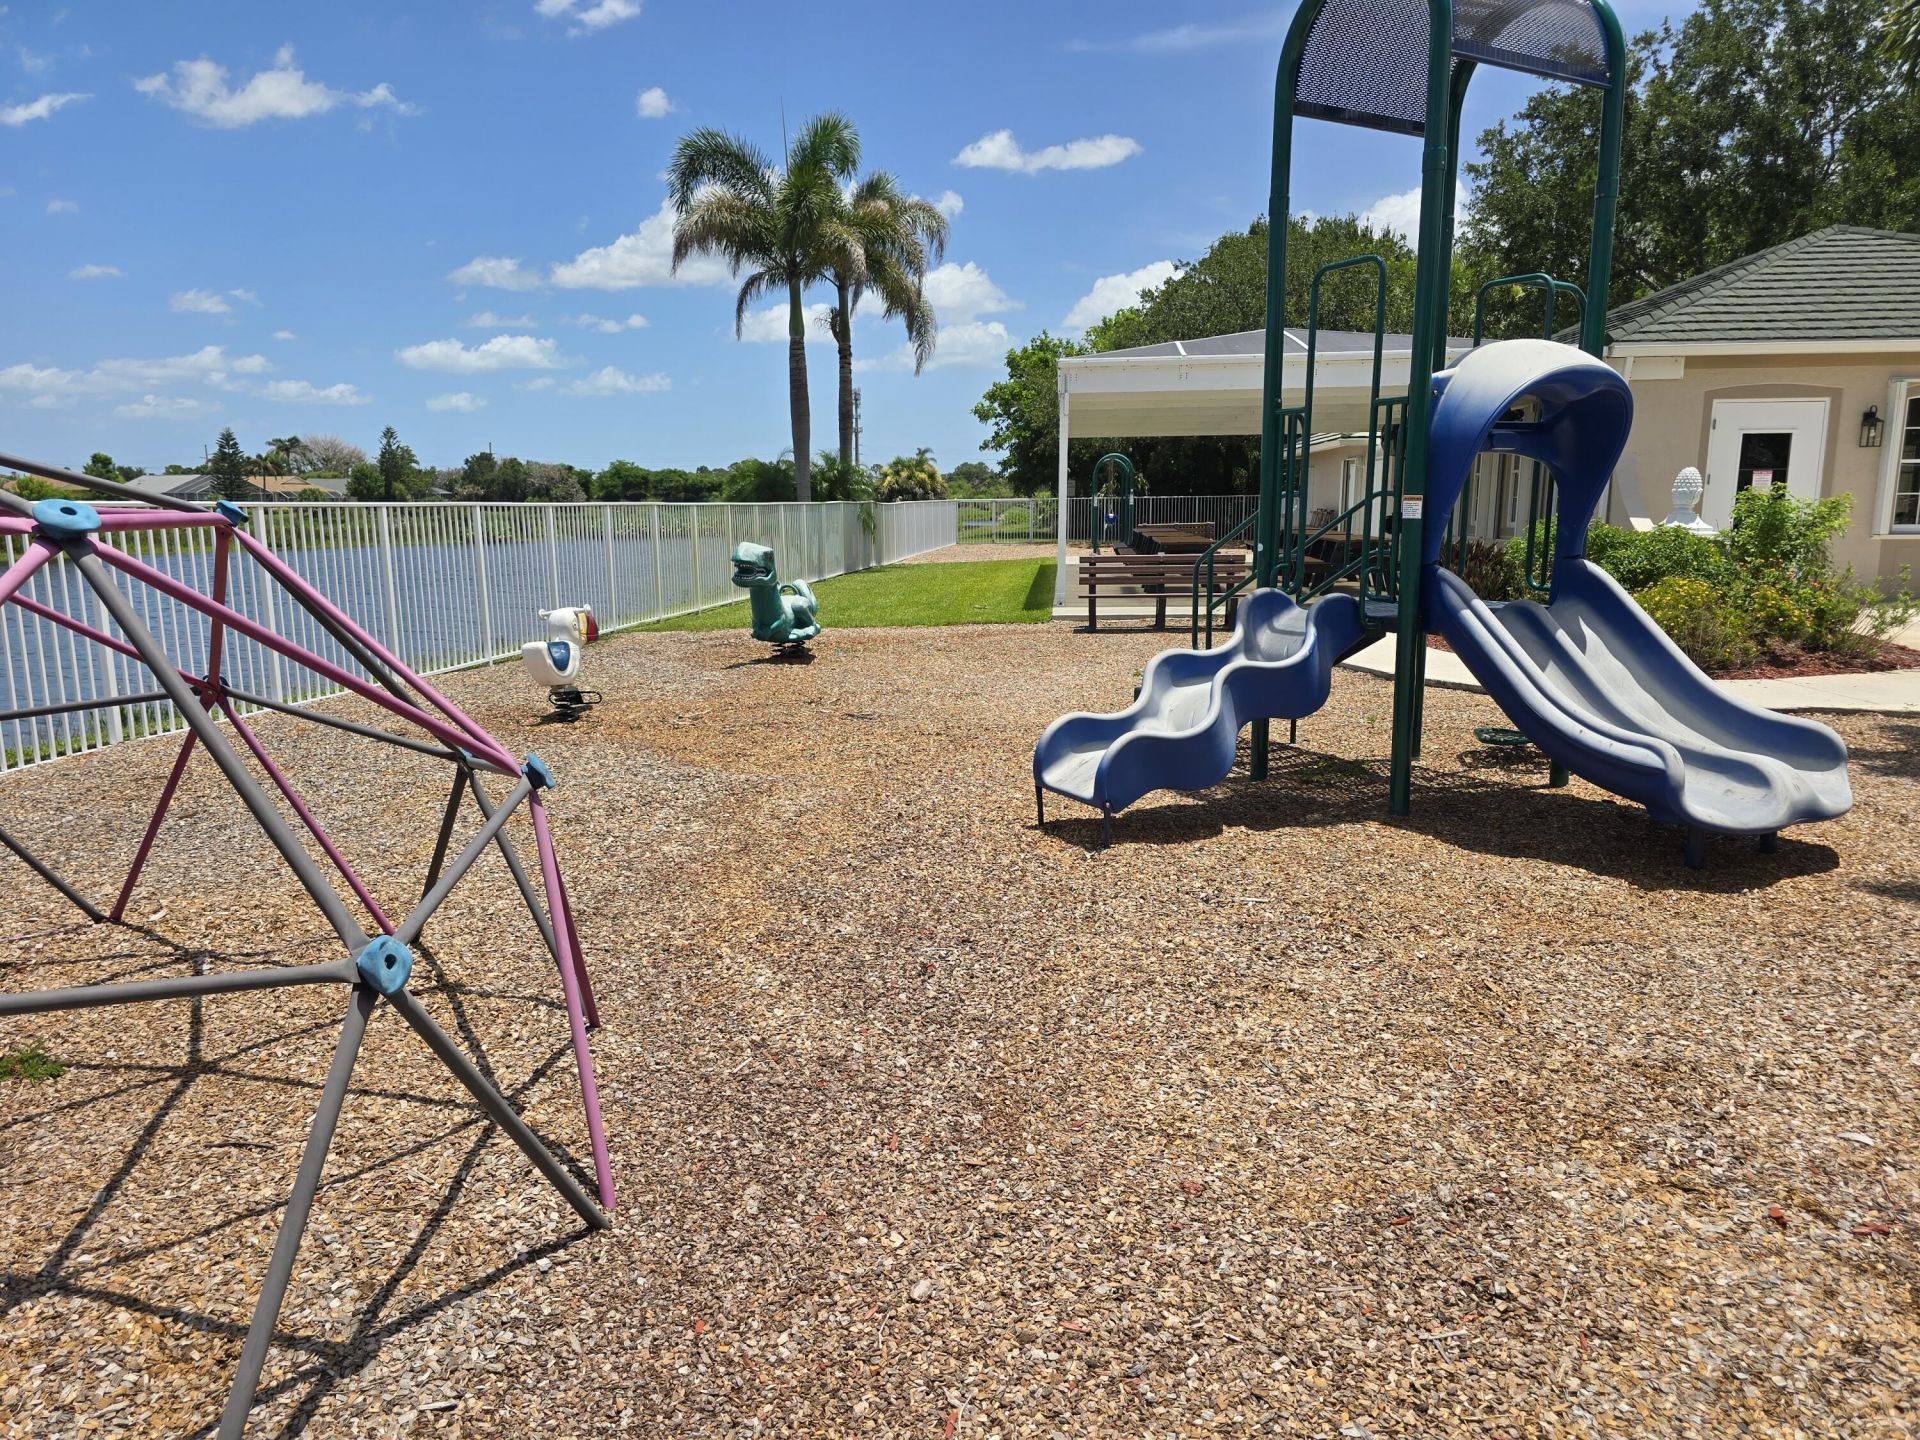
Park
Picnic Area
Playground
Pool
Spa/Hot Tub
Heated Pool
Maintained Community
Sidewalks
Gated

Property Details

Appliances: Electric Water Heater, Dryer, Disposal, Dishwasher, Electric Range, Ice Maker, Microwave, Oven, Refrigerator, Water Heater, Washer, Range
Association: Lake Forest at St Lucie West HOA, Inc.
Association Fee Includes: Cable TV, Maintenance Grounds, Common Areas, Legal/Accounting, Recreation Facility
Exterior: CBS
Outdoor Features: None
Fencing: None
Flooring: Carpet, Ceramic Tile, Tile
Furnished: Unfurnished
Guest House Y/N: No
Hot Tub: Yes
Laundry: Laundry Closet, Inside
Lot: Interior Lot
Lot: Interior Lot
Other Equipment: None
Parcel#: 332392801200007
Parking: Garage Door Opener, Garage, Attached Garage
Parking Notes: Garage Door Opener, Garage, Attached Garage
Patio/Porch: Patio - Open, Patio
Pets Allowed: Yes, Breed Restrictions, Number Limit, Pet Restrictions Possible
Restrictions: Buyer Approval Required, Limited # Vehicles, Parking - No Boat, Parking - No Commercial Vehicles, Parkin
Security: Smoke Detector(s), Gated - No Guard
Sewer: Public Sewer
Special View Info: Water, Lake
Sprinkler: Auto Sprinkler
SQFT Living: 1240
Structure Type: House
Total Rooms: 3
Utilities: Cable Available, Electricity Available, Sewer Available, Underground Utilities, Water Available
Water: Public
Waterfront Features: None, Lake Front
Windows: Blinds, Sliding
Construction: CBS

Room Sizes

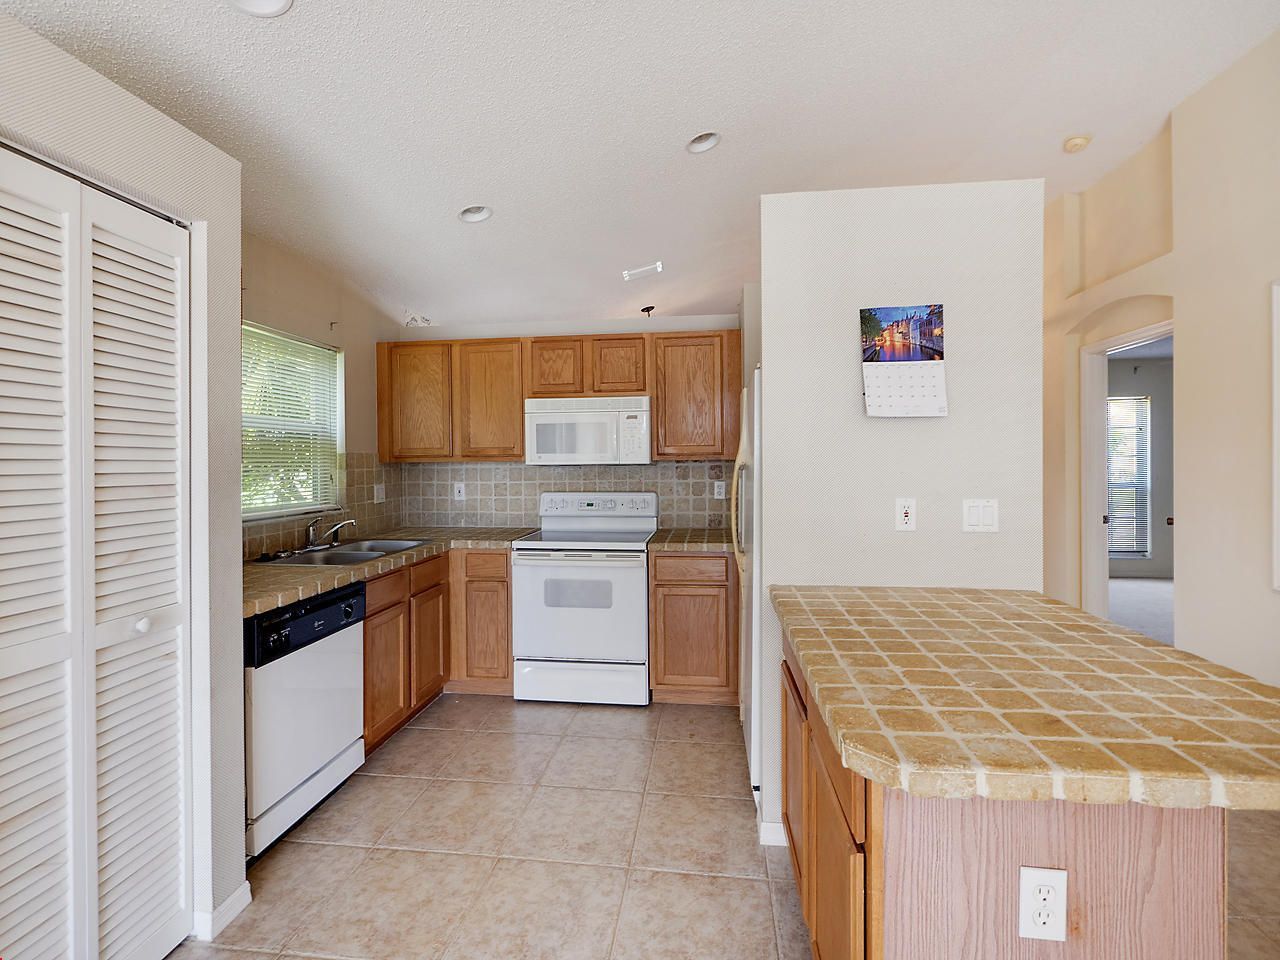
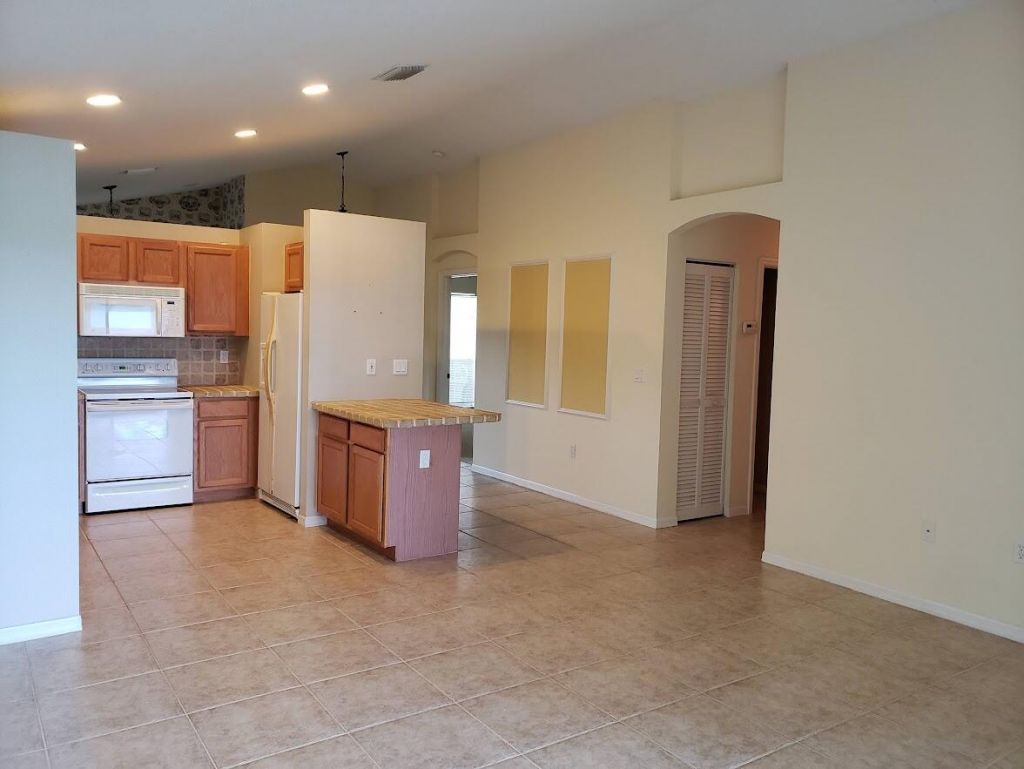
Kitchen: 10 X 10 Level First
Living Room: 14 X 15 Level First
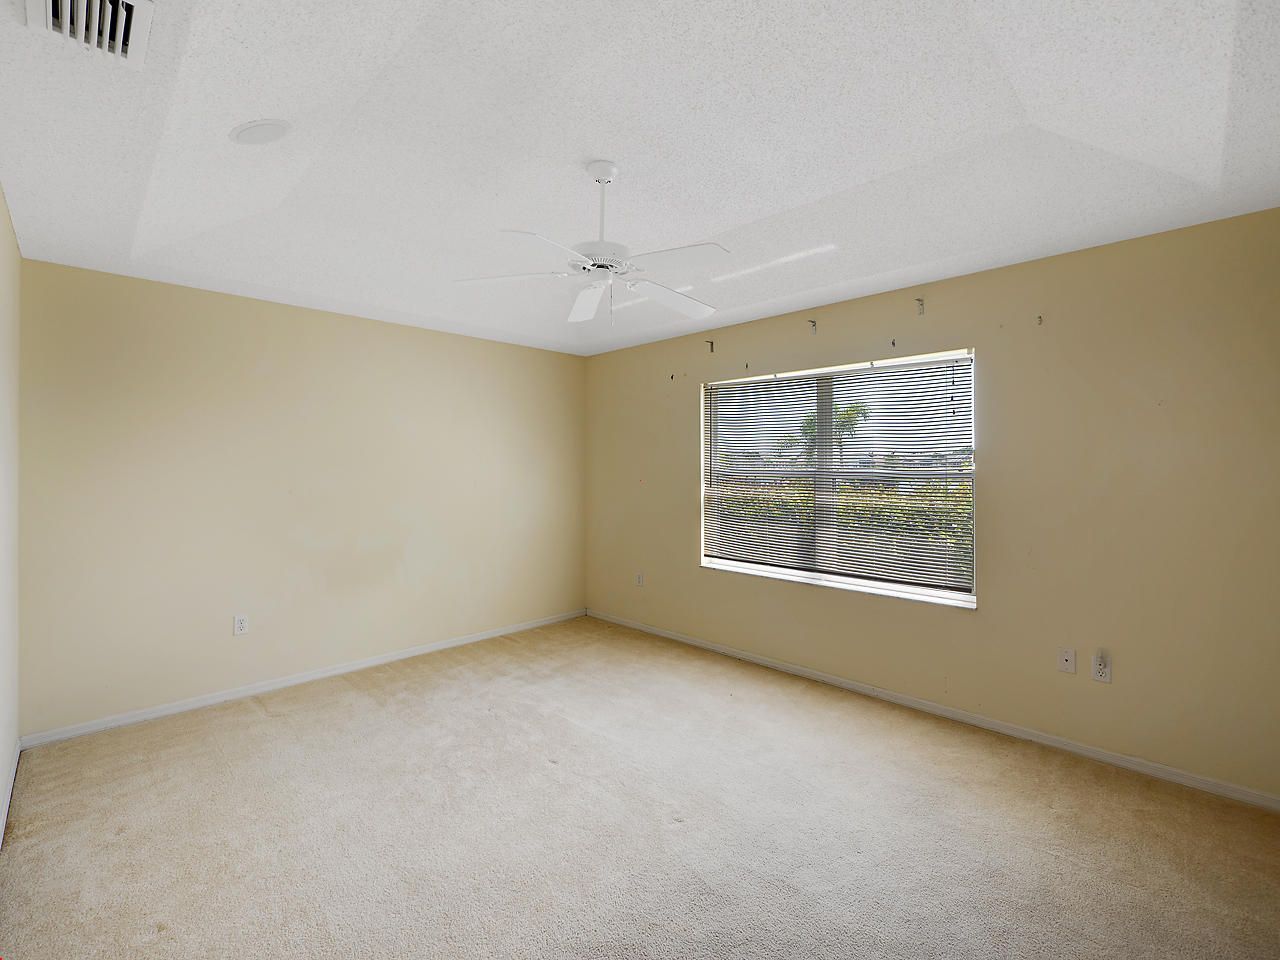
Primary Bedroom: 11 X 14 Level First

Neighborhood Information

Neighborhood Map

Neighborhood Hero

Neighborhood Highlights

Neighborhood Characteristics

Neighborhood Market Trend

Neighborhood Schools

Courtesy of

Agency Name: Archway Realty Inc
Agent Name: John W Thayer
Agency Phone: 954-942-7007

agent picture

Presented by

Agent Name: Jon Allen
Agent Phone: 561.312.8713
Agency Title: Illustrated Properties
Request Info

IDX logo

Jon Allen
ipre.com
Agent Cell:
561.312.8713
Office Phone:
561.582.5338

Mortgage Calculator

%
years/fixed
yearly
yearly (est.)

Estimated Payment

$ 1,933.64 Principal & Interest $1,349.80 Property Tax $503.67 Homeowner's Insurance $80.18
Mortgage Logo

Login to My Illustrated Account

Pixel