SIGN UP Login/Register
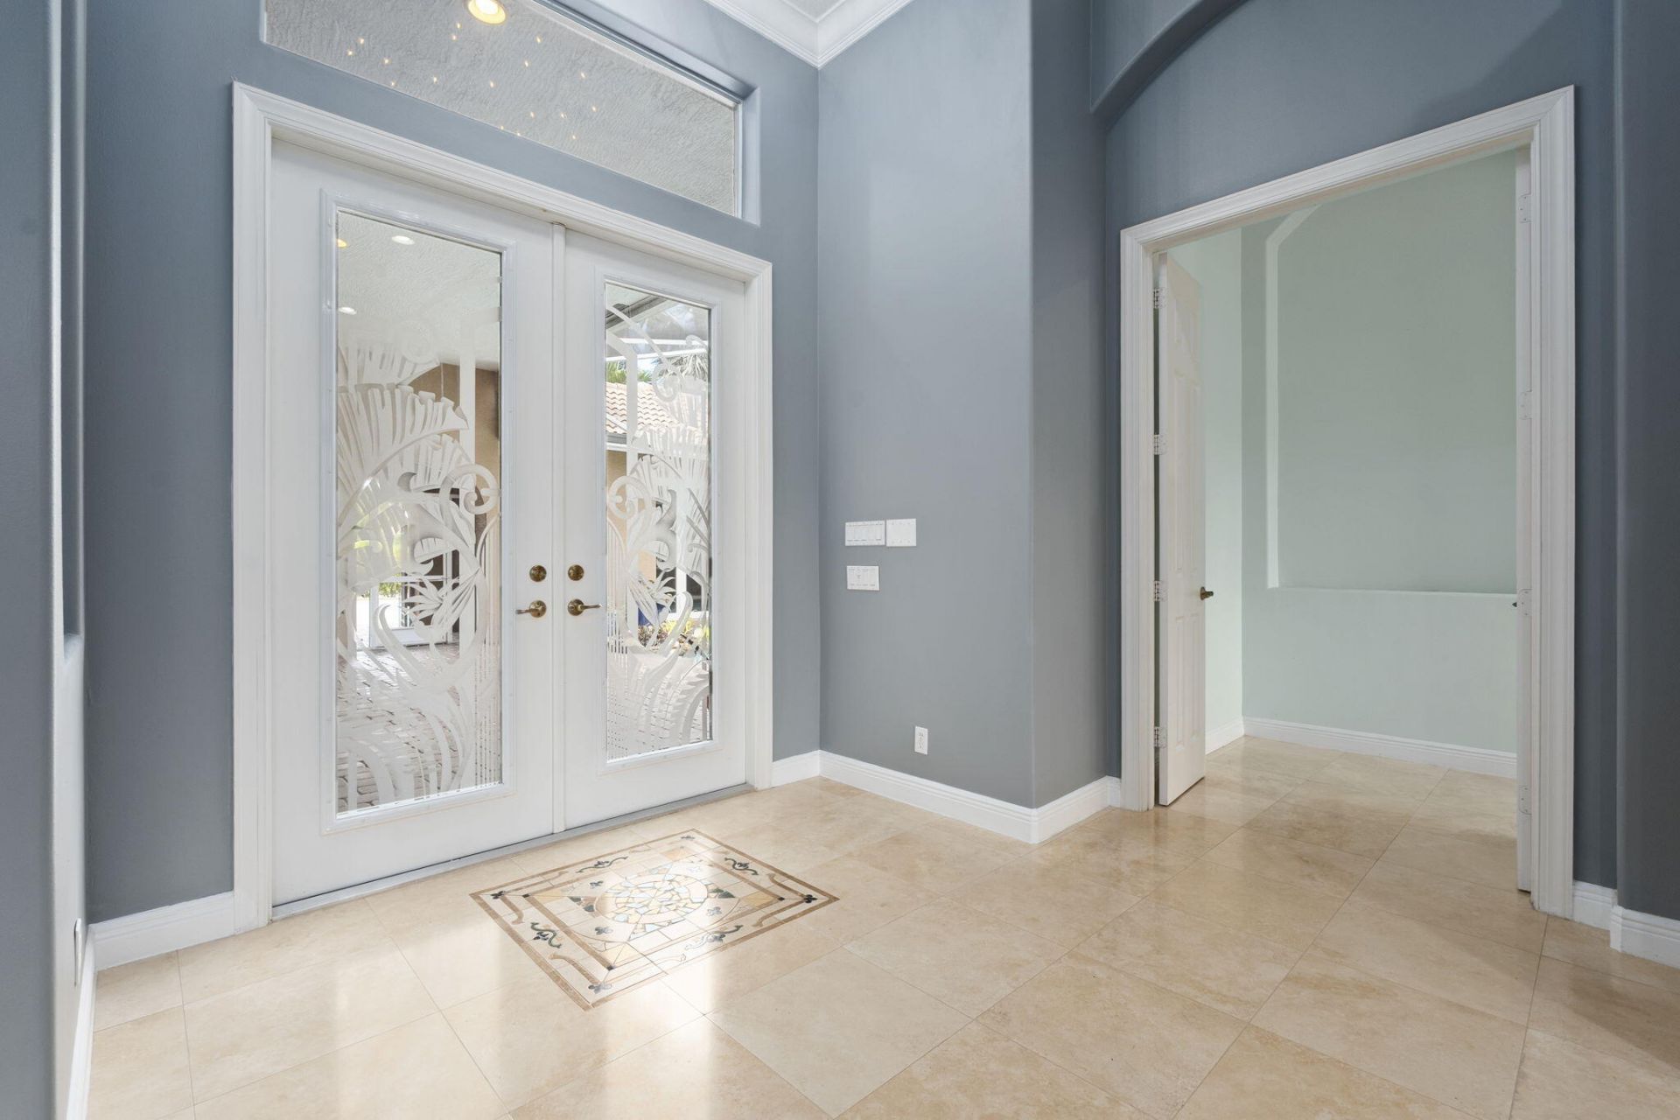
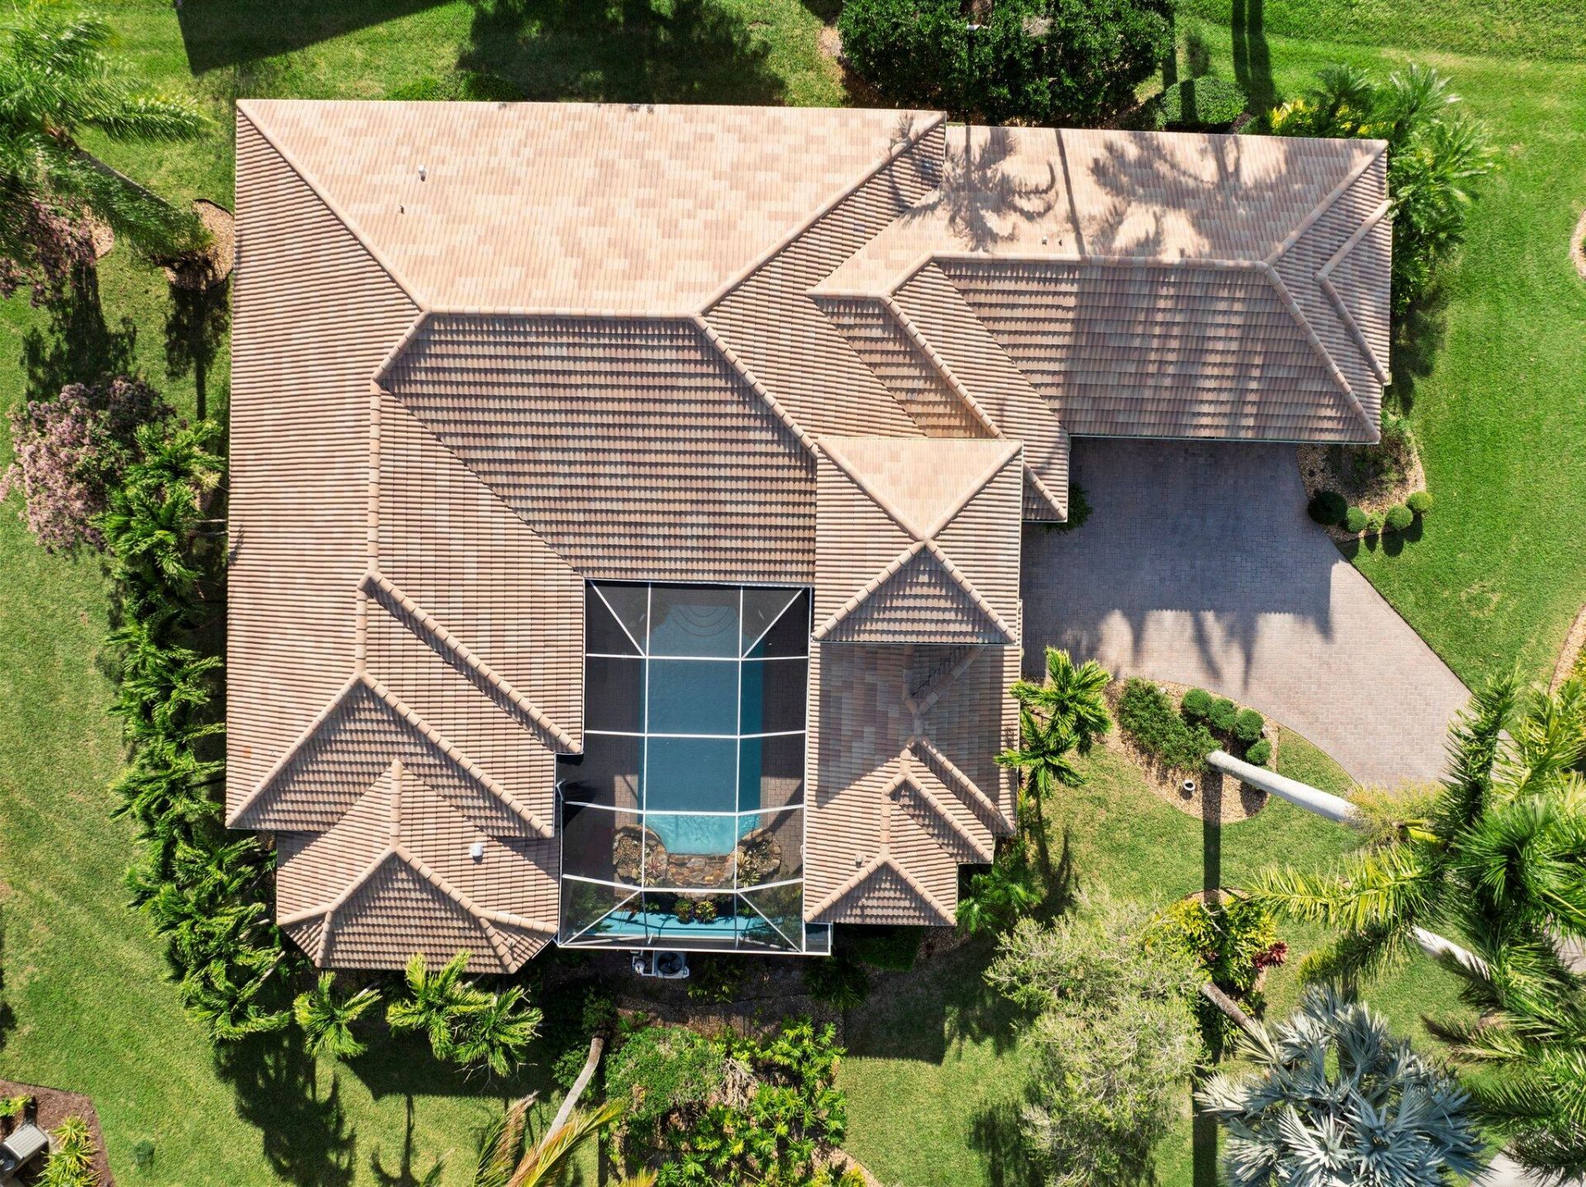
10548 SW Lands End Place, Palm City, FL 34990 Photo
Contingent
10548 SW Lands End Place, Palm City, FL 34990 Photo
Contingent
10548 SW Lands End Place, Palm City, FL 34990 Photo

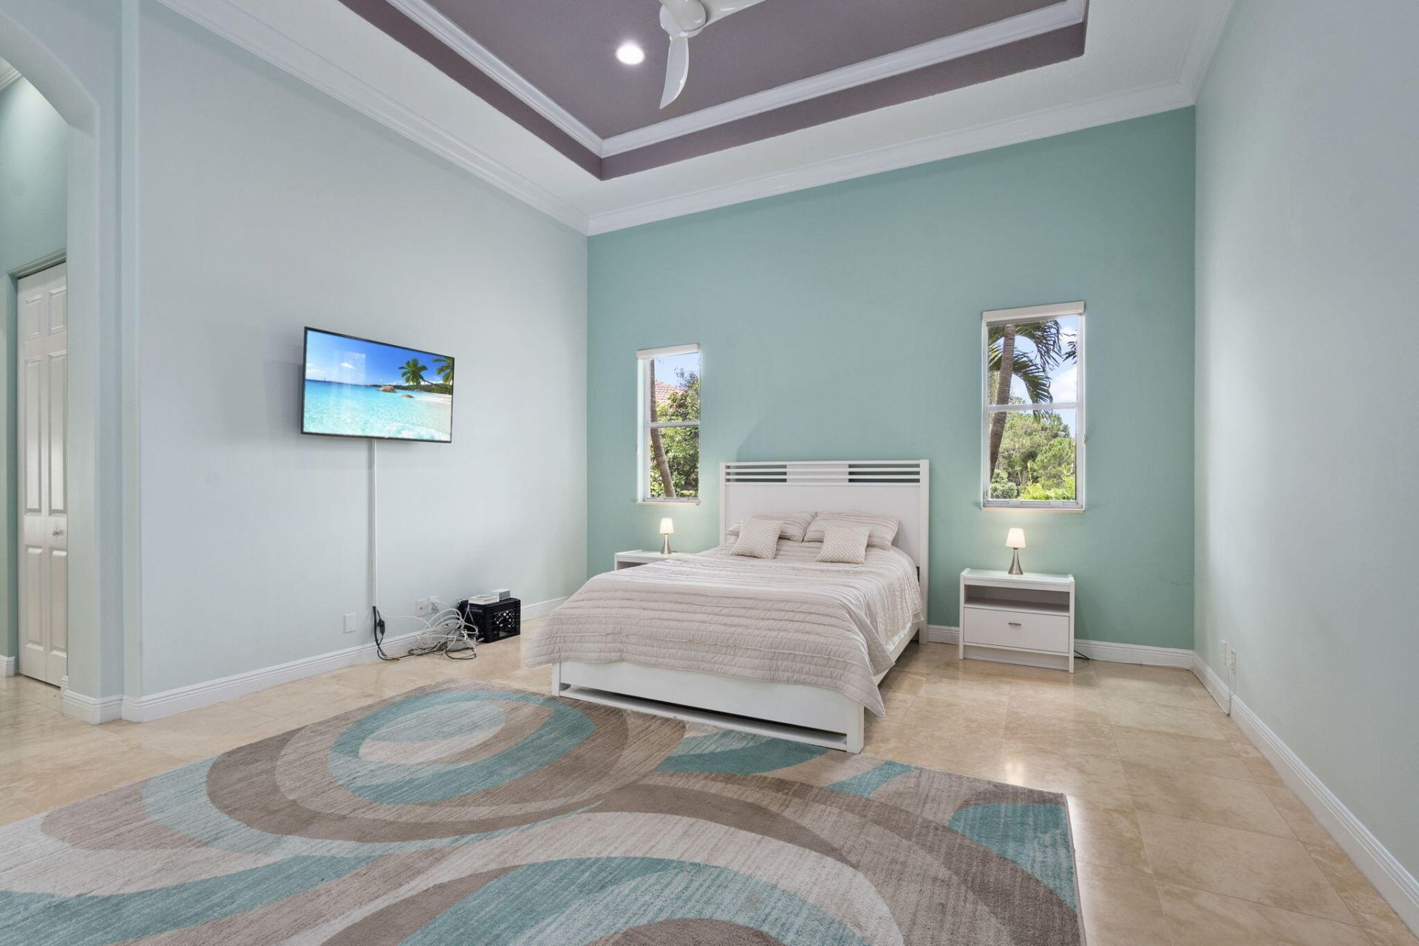
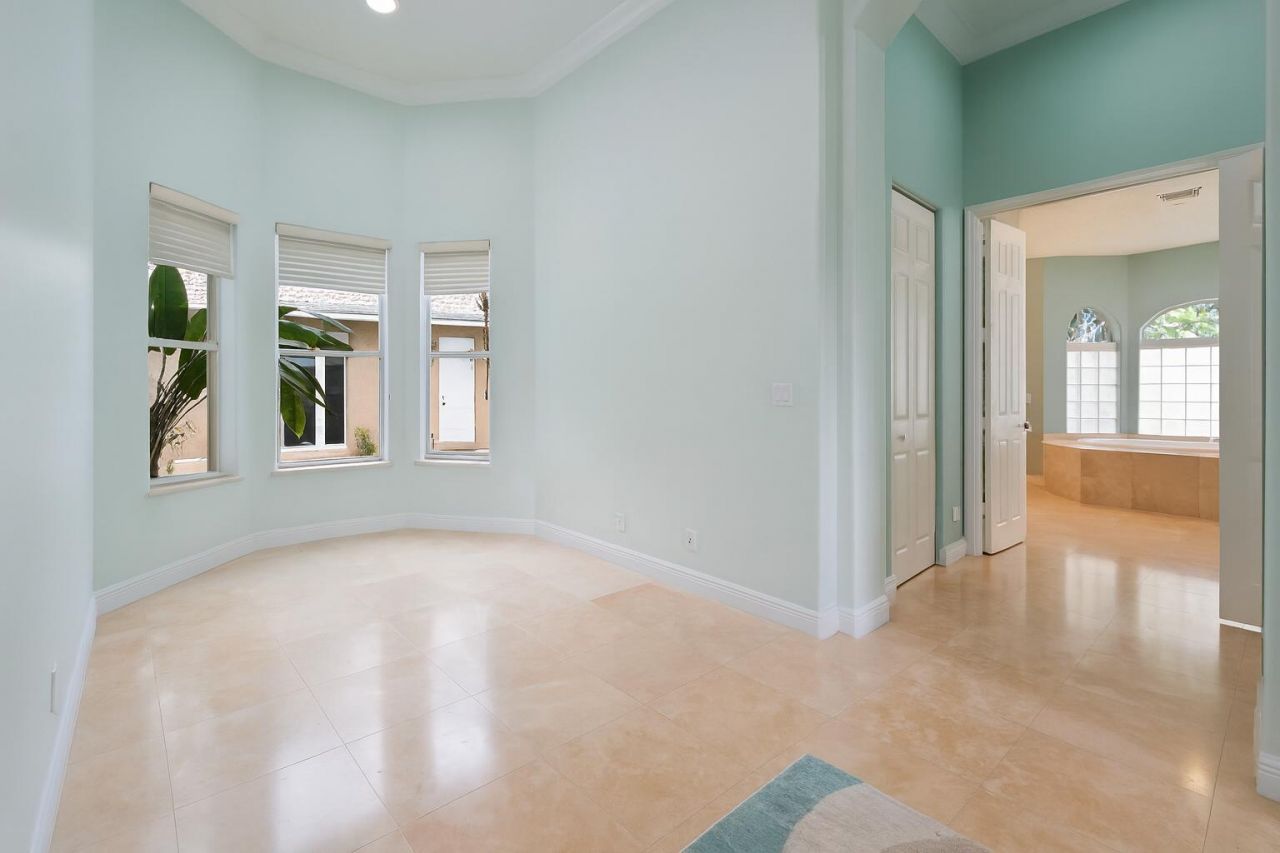
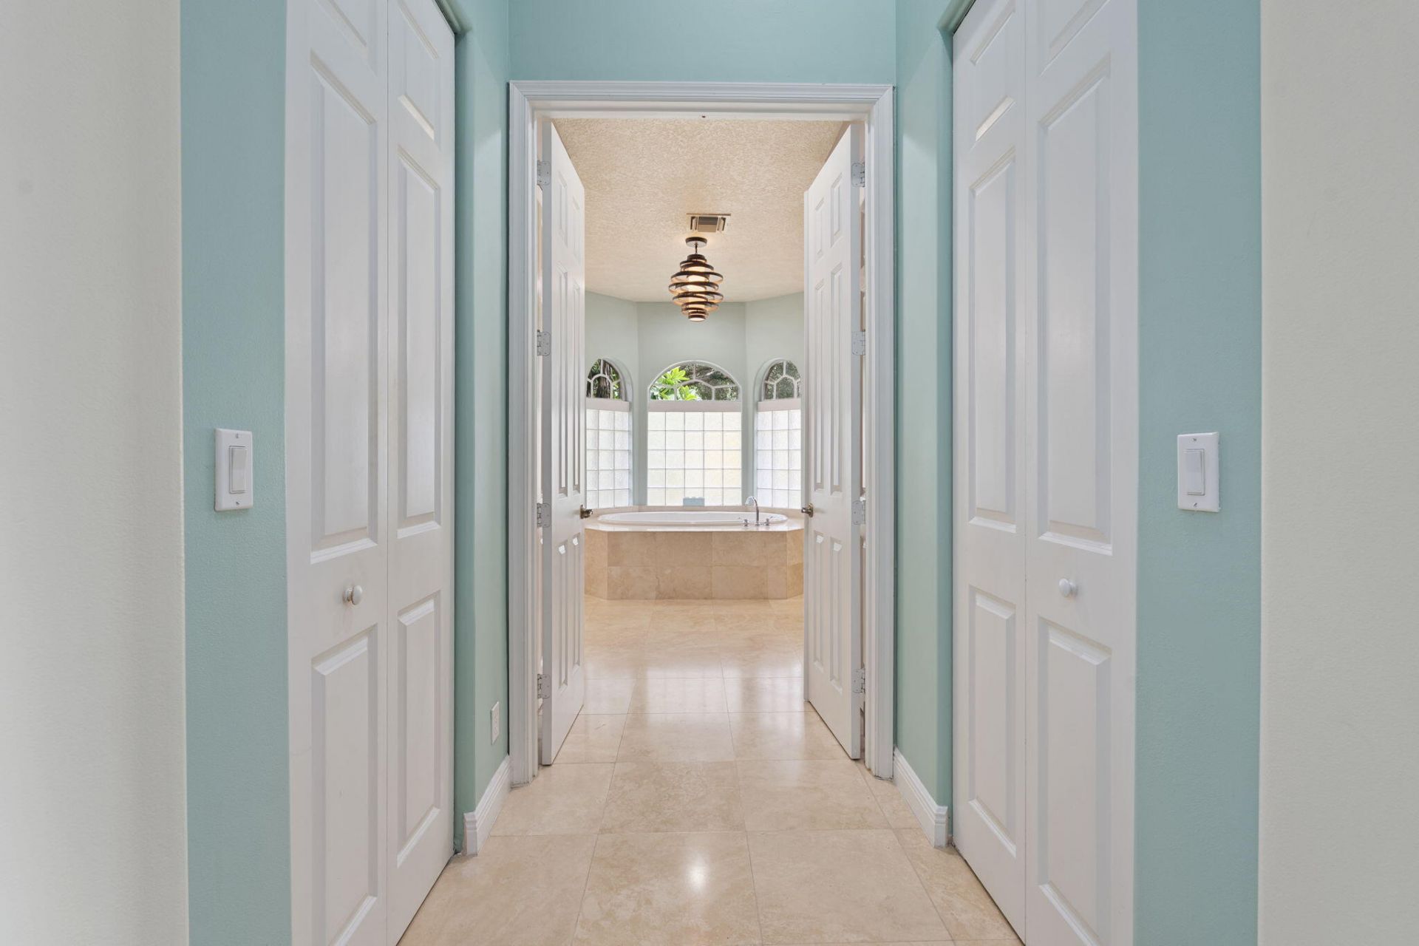
41 Total Photos [Click to View All]

10548 SW Lands End Place Palm City, FL 34990
$885,000
  • Beds
    3
  • Baths
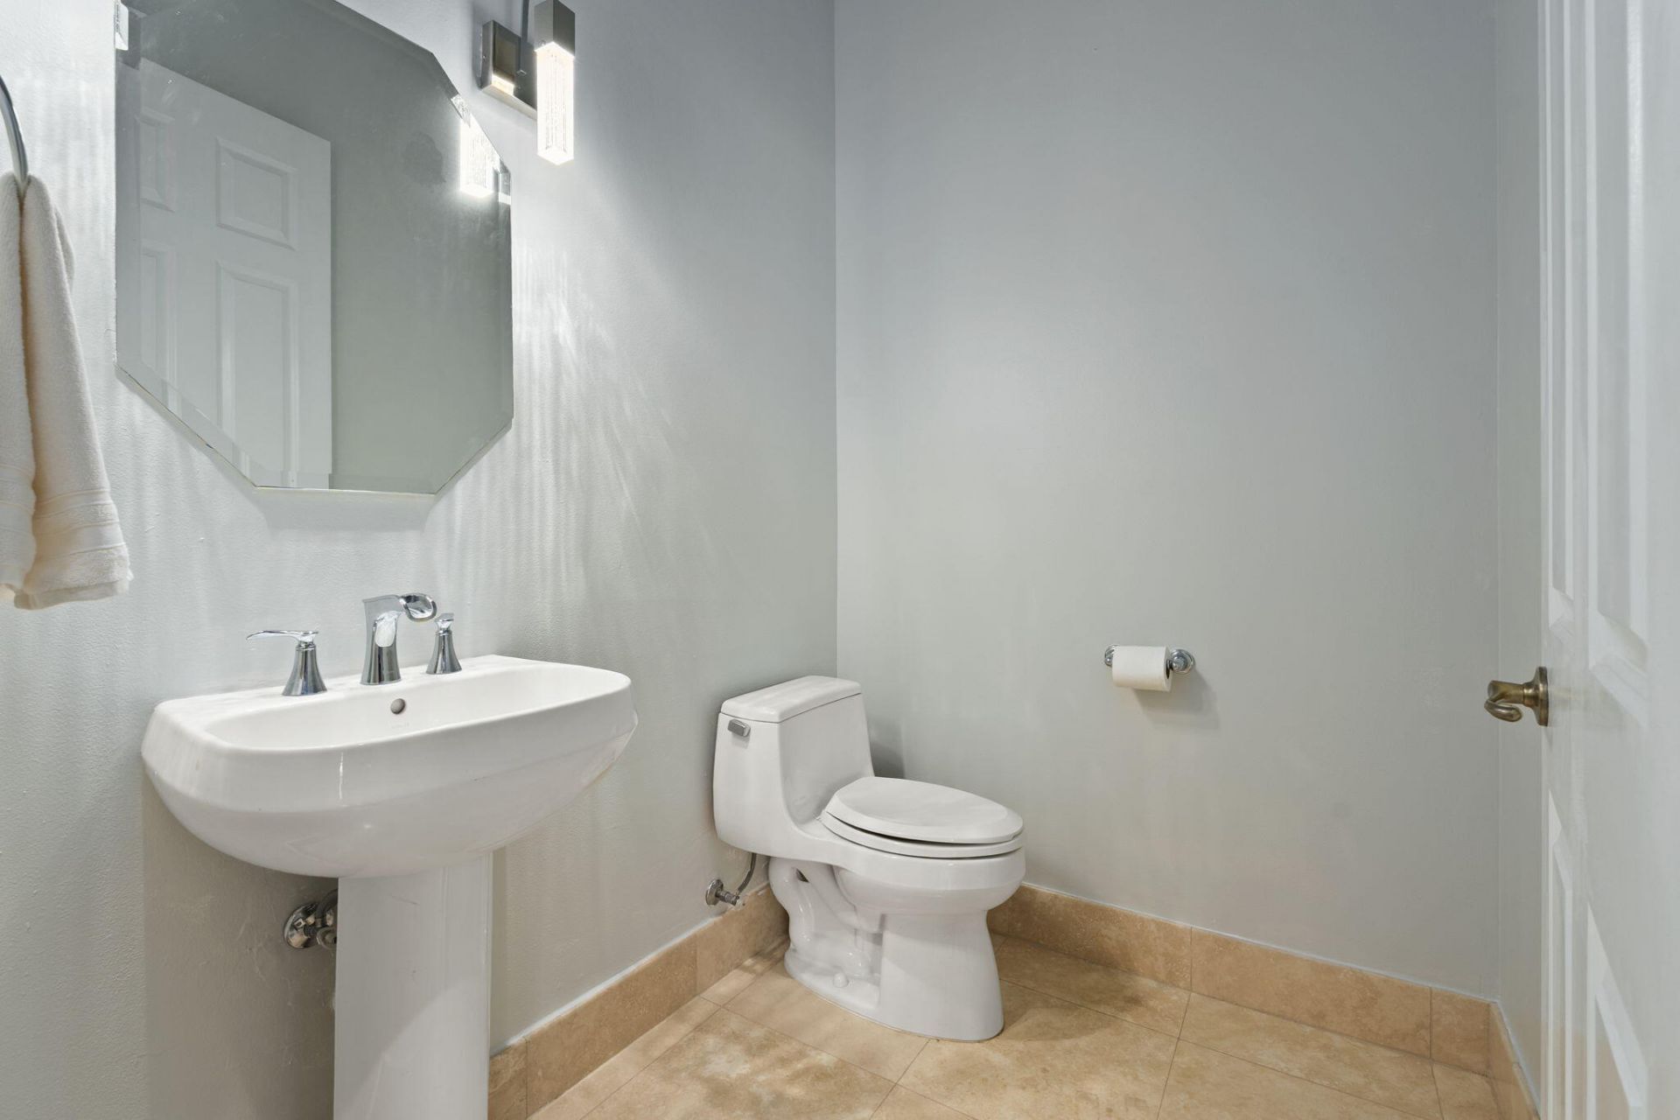
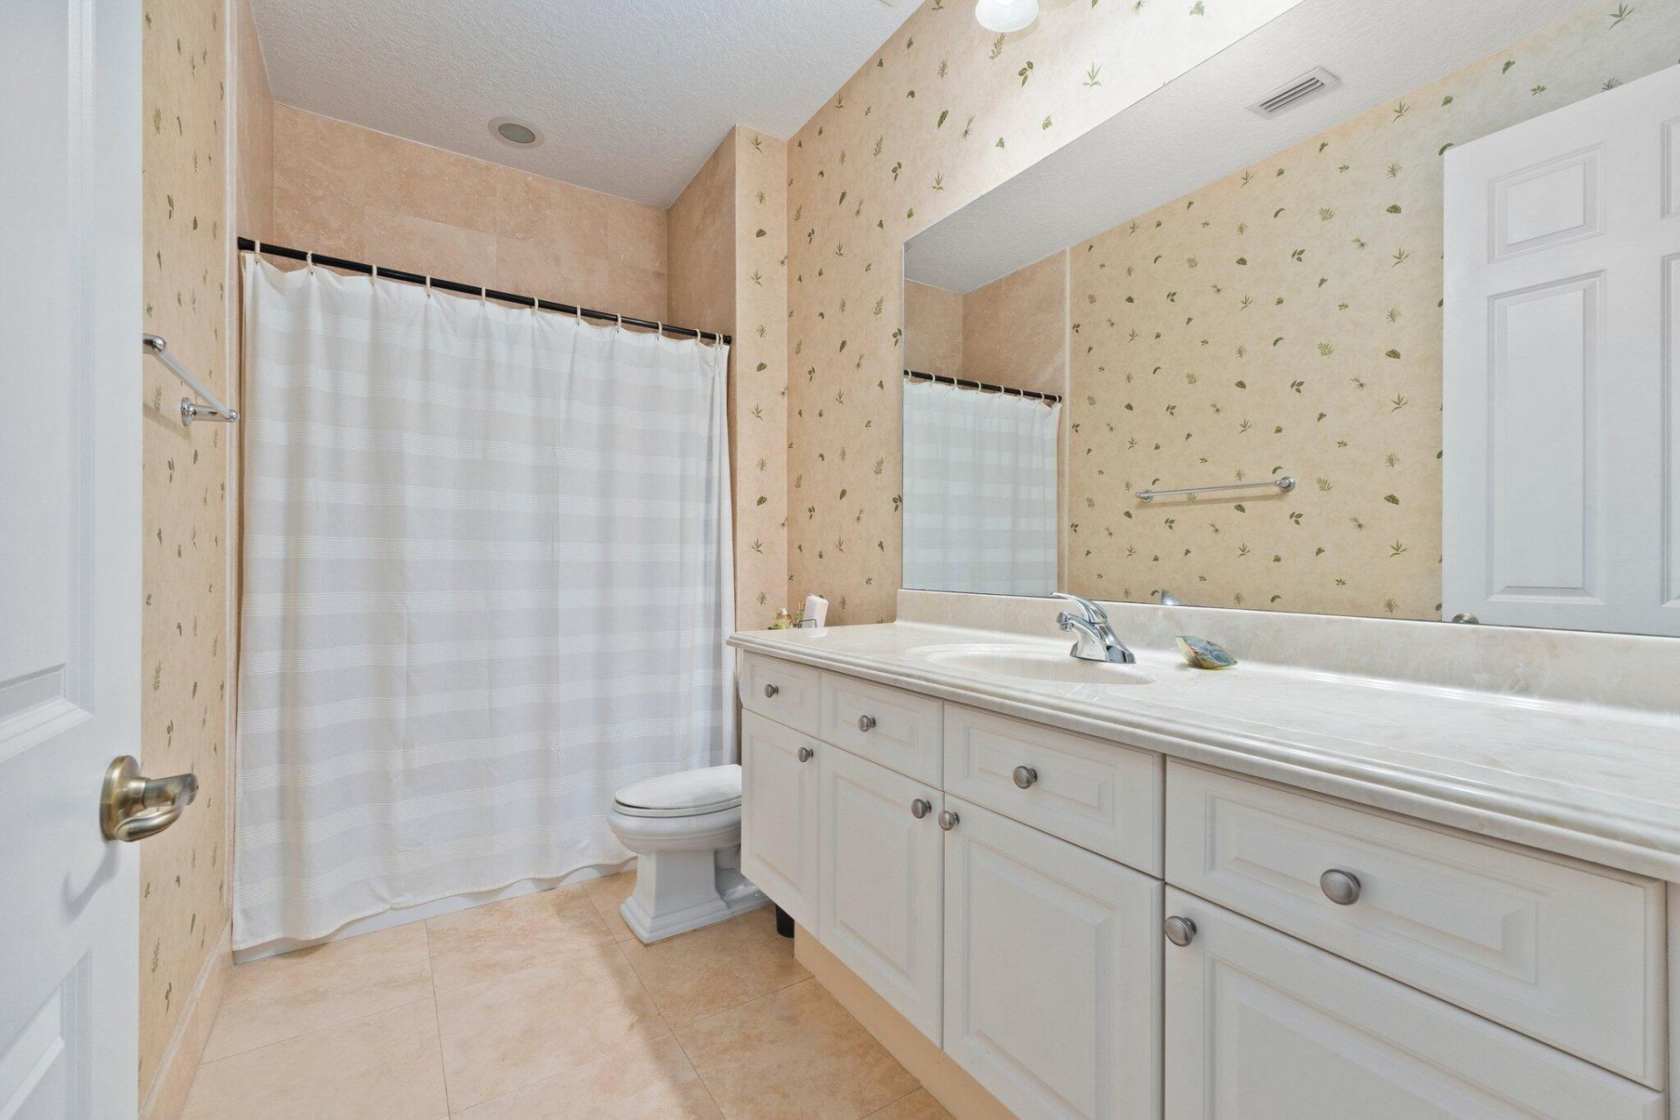
    3 full 1 partial
  • Total Square Feet
    4,761
  • Lot Size
    0.60 acre(s)

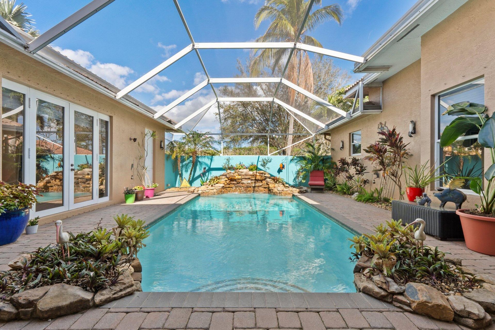
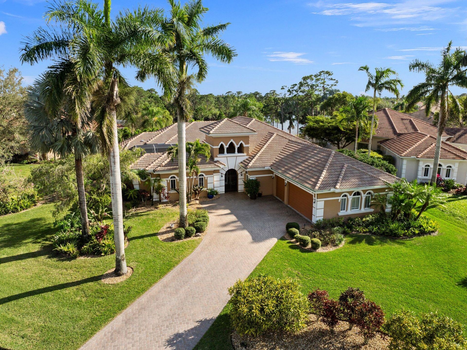
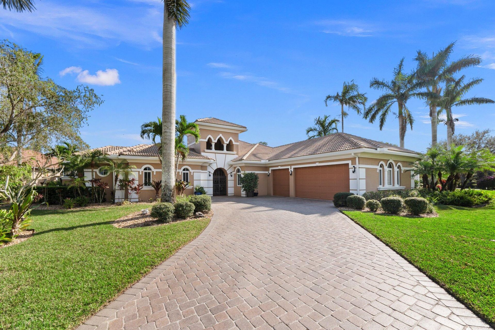
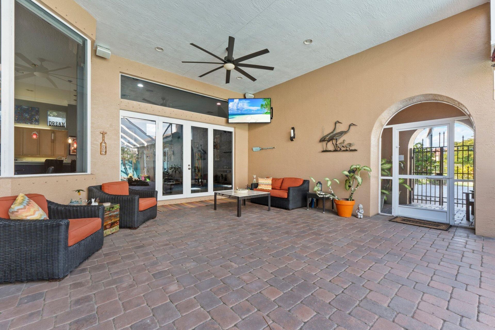
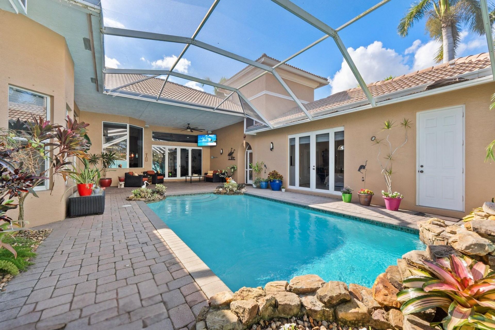
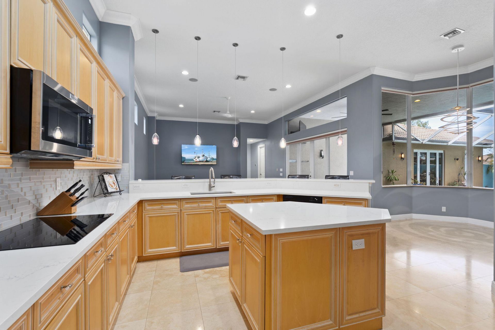
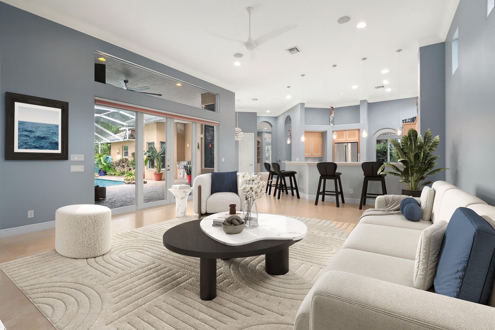
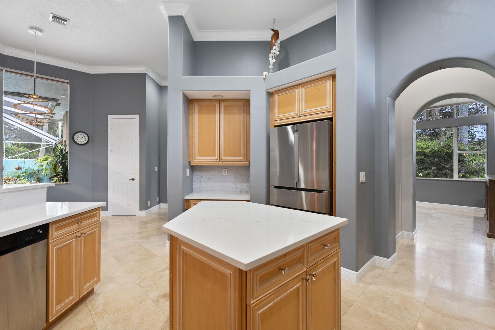
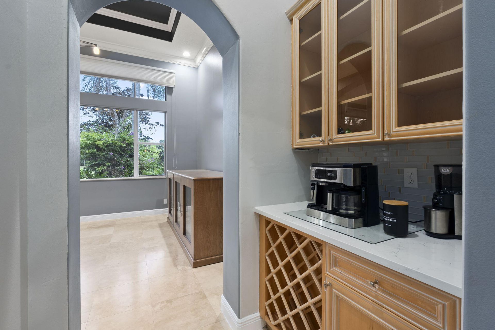
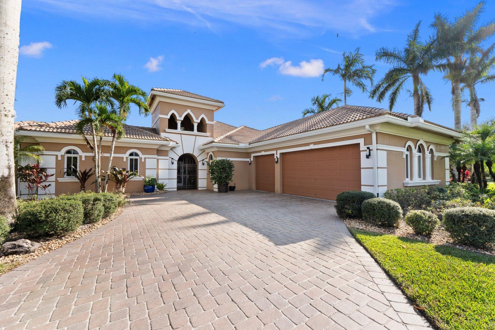
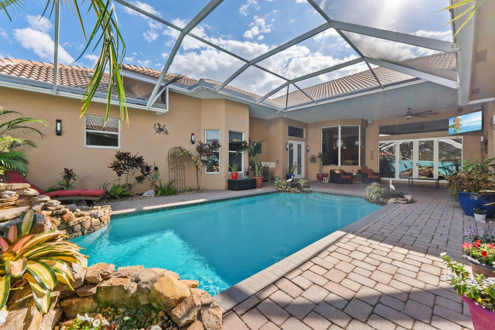
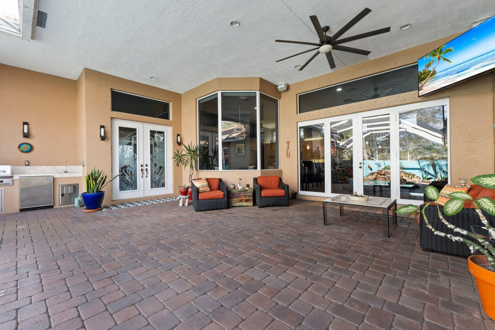
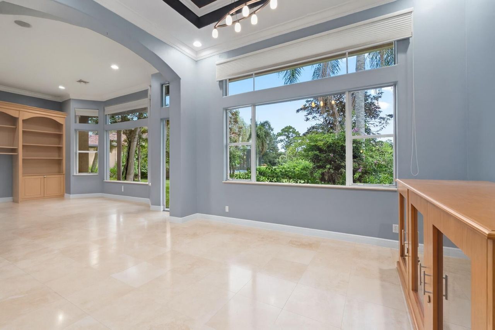
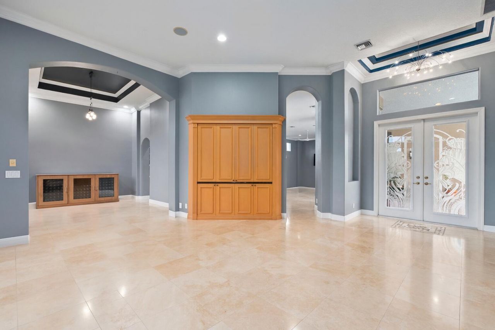
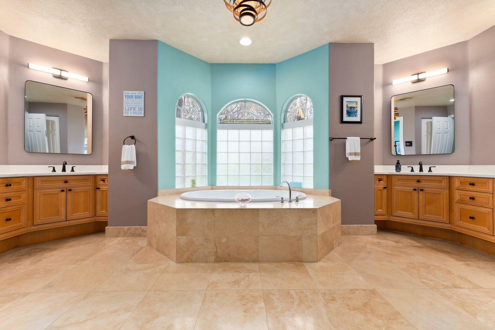
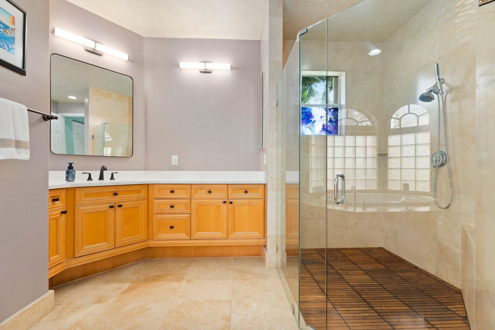
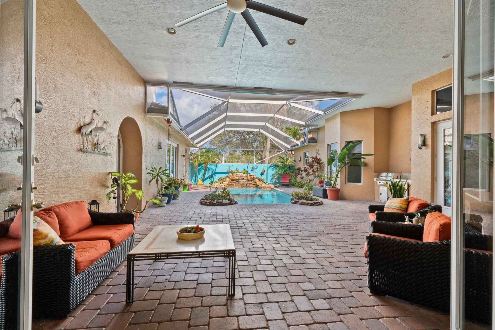
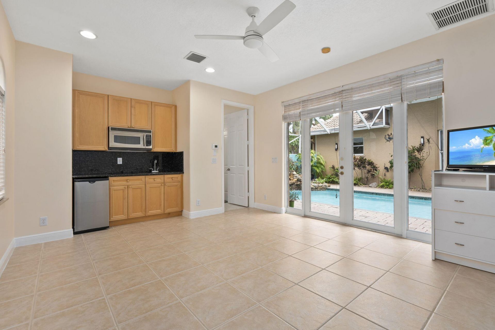
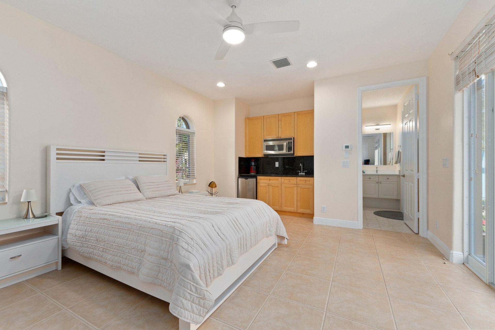
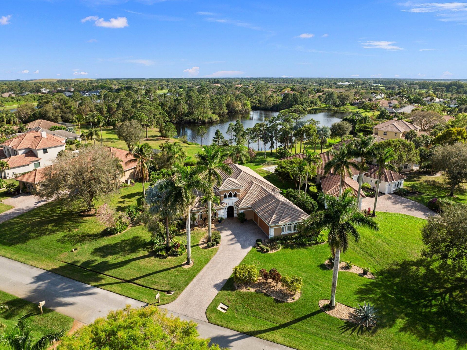
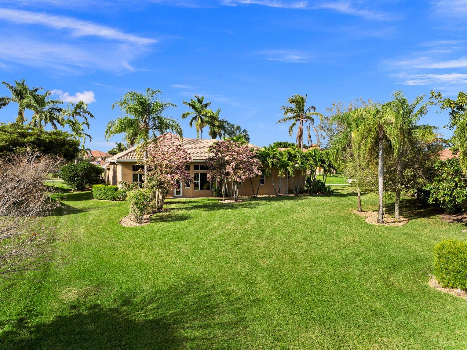
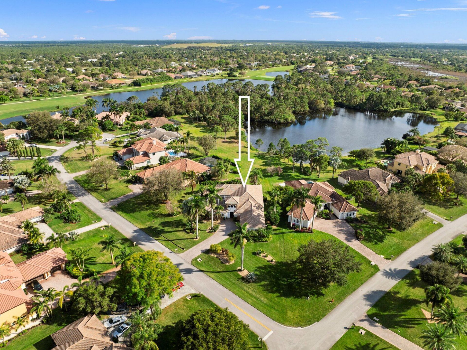
Welcome to this exquisite, move-in ready, custom-built courtyard home, perfectly situated on a sprawling 1/2-acre lot in a prime cul-de-sac within the prestigious, guard-gated Cobblestone Country Club. This thoughtfully designed 3-bedroom, 3.5-bathroom home features a beautifully landscaped, screened-in courtyard with a heated saltwater pool, cascading waterfall, and a fully equipped summer kitchen. A separate mother-in-law suite, complete with its own entrance, French doors, and kitchenette, of...

View More

Property Summary

MLS Number: B26019195
Status: Contingent
Days on Market: 86
Subdivision: COBBLESTONE
County: Martin
Bedrooms: 3
Total Square Feet: 4,761
Price Per Sq. Ft.: $186
Style: Old Spanish, Mediterranean
New Constuction: No
Waterfront: Yes
Property Type: Residential - Single Family
Cooling: Central Air, Ceiling Fan(s), Electric
Garage: 3 car attached
Heating: Central, Electric
Lot Size: 0.60 Acres
Roof Type: Barrel, Concrete, Tile
Stories: 1.0
Taxes: $8,536
Year Built: 2004
HOA Fee: $151.67/ Monthly

Featured Amenities

Bar
Built-in Features
Central Vacuum
High Ceilings
Pantry
Wet Bar
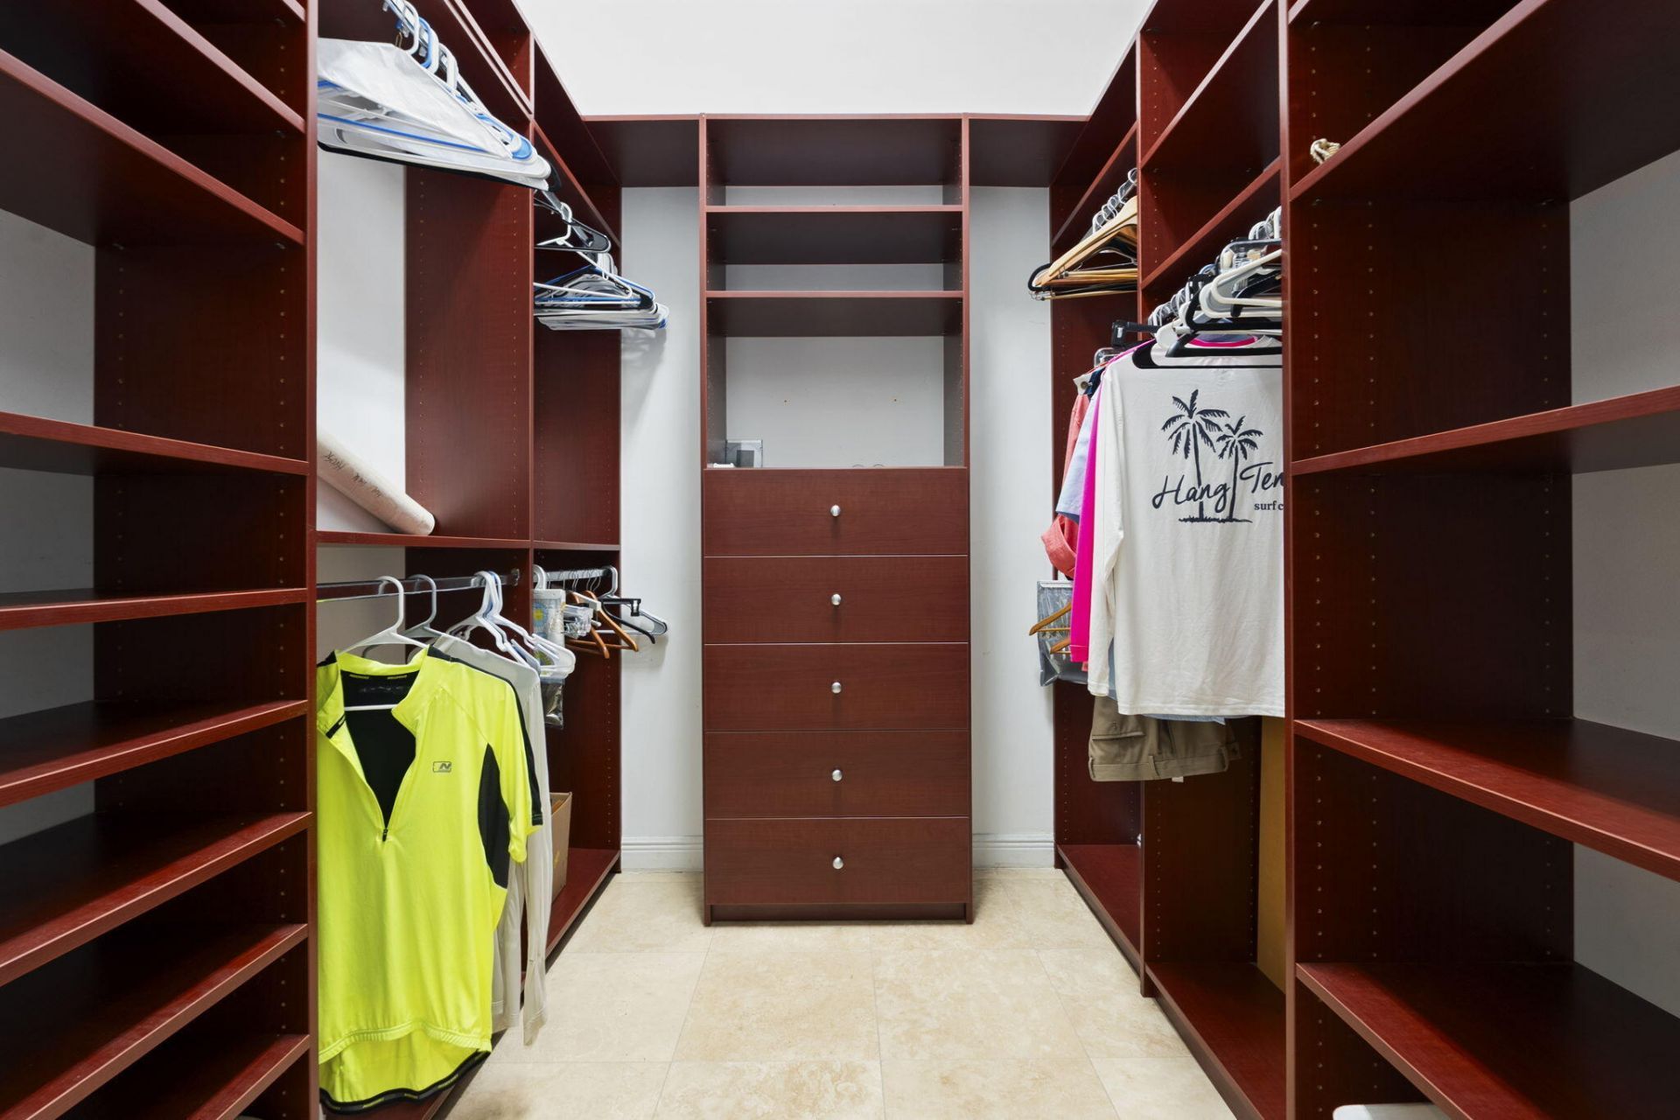
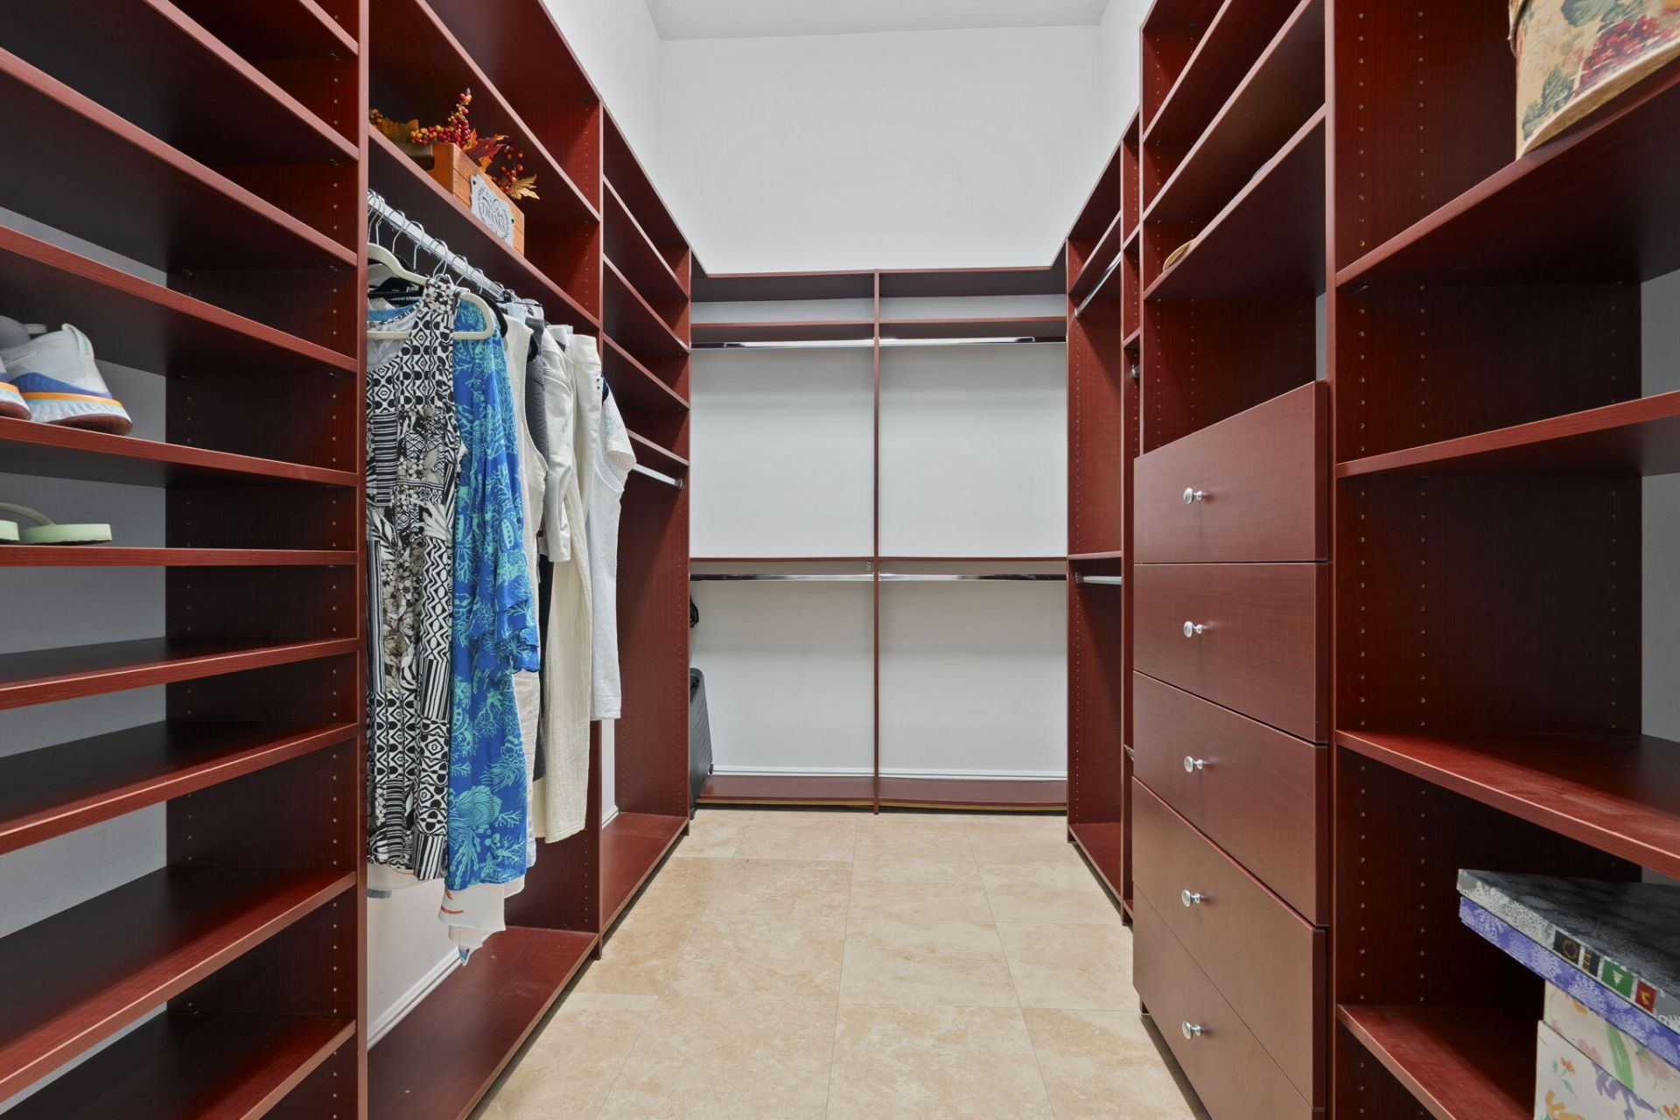
Walk-In Closet(s)
Bedroom Layout - Split
Closet Cabinetry
Roman Tub
Basketball Court
Golf Course
Sidewalks
Street Lights

Property Details

Appliances: Electric Water Heater, Water Softener Owned, Cooktop, Dryer, Dishwasher, Microwave, Refrigerator, Water Heater, Water Softener, Washer, Electric Cooktop, Range
Association: Cobblestone Country Club Homeowners Association
Association Fee Includes: Security, Common Areas
Days on Site: 86
Door Features: French Doors
Exterior: CBS
Outdoor Features: Built-in Barbecue, Barbecue, Courtyard, Outdoor Kitchen, Summer Kitchen, Pool Bathroom
Flooring: Ceramic Tile
Furnished: Unfurnished
Guest House: Kitchen,1 Bath,1 Bedrooms
Guest House Y/N: Yes
Home Style: Old Spanish, Mediterranean
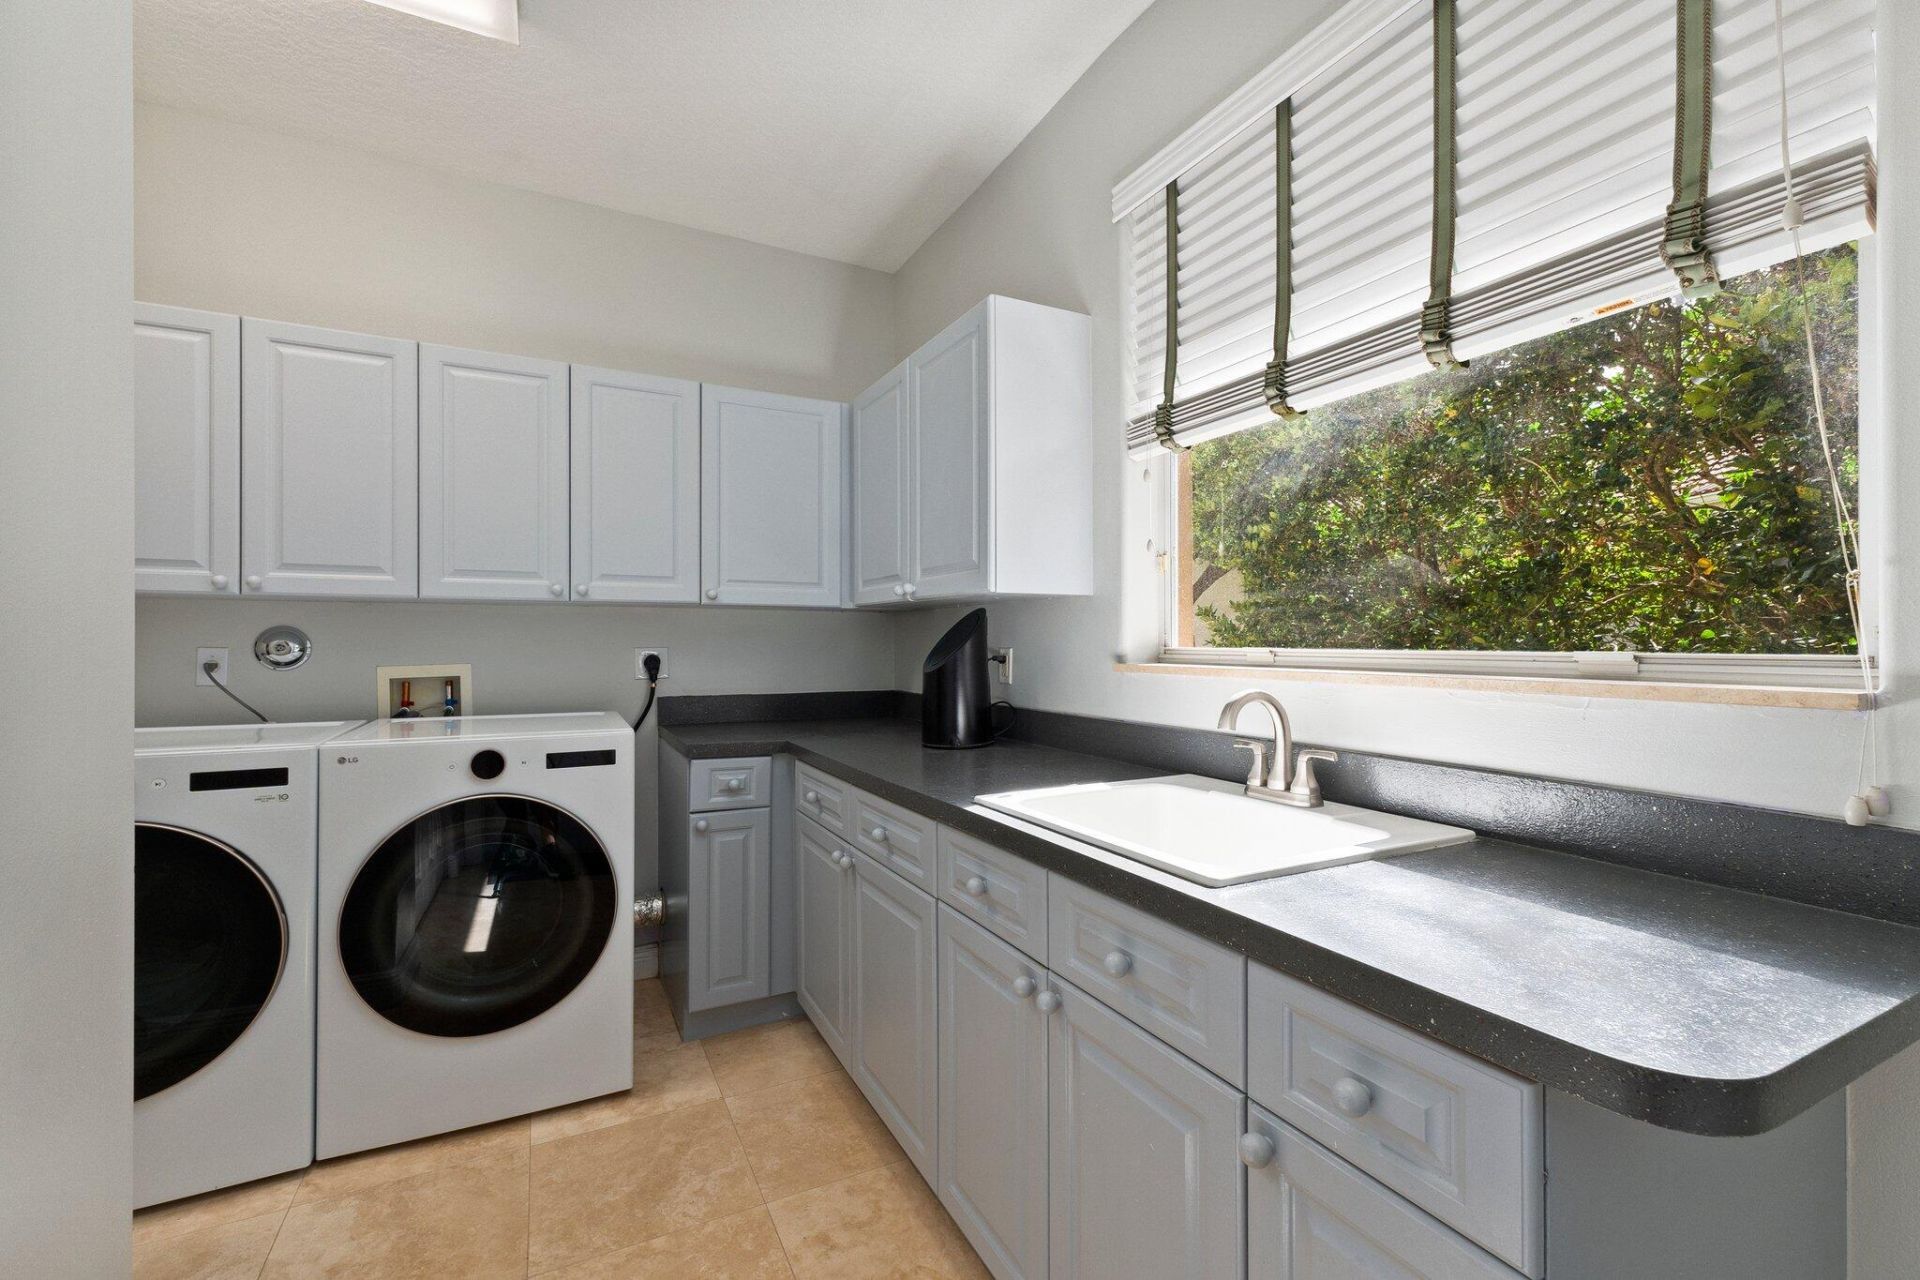
Laundry: Inside, Laundry Room
Lot: Cul-De-Sac, Corner Lot, Oversized Lot
Parcel#: 013839001000014009
Parking: Driveway, Garage Door Opener, Paver Block, Garage, Attached Garage
Parking Notes: Driveway, Garage Door Opener, Paver Block, Garage, Att
Patio/Porch: Patio - Covered, Patio - Screened, Patio
Pets Allowed: Yes, Breed Restrictions, Number Limit
Pool: Electric Heat, Heated, In Ground, Screen Enclosure, Salt Water, Equipment Included
Restrictions: Buyer Approval Required
Security: yes
Security: Building Security, Gated with Guard, Smoke Detector(s), Security System, Security Patrol, Security Gate
Sewer: Public Sewer
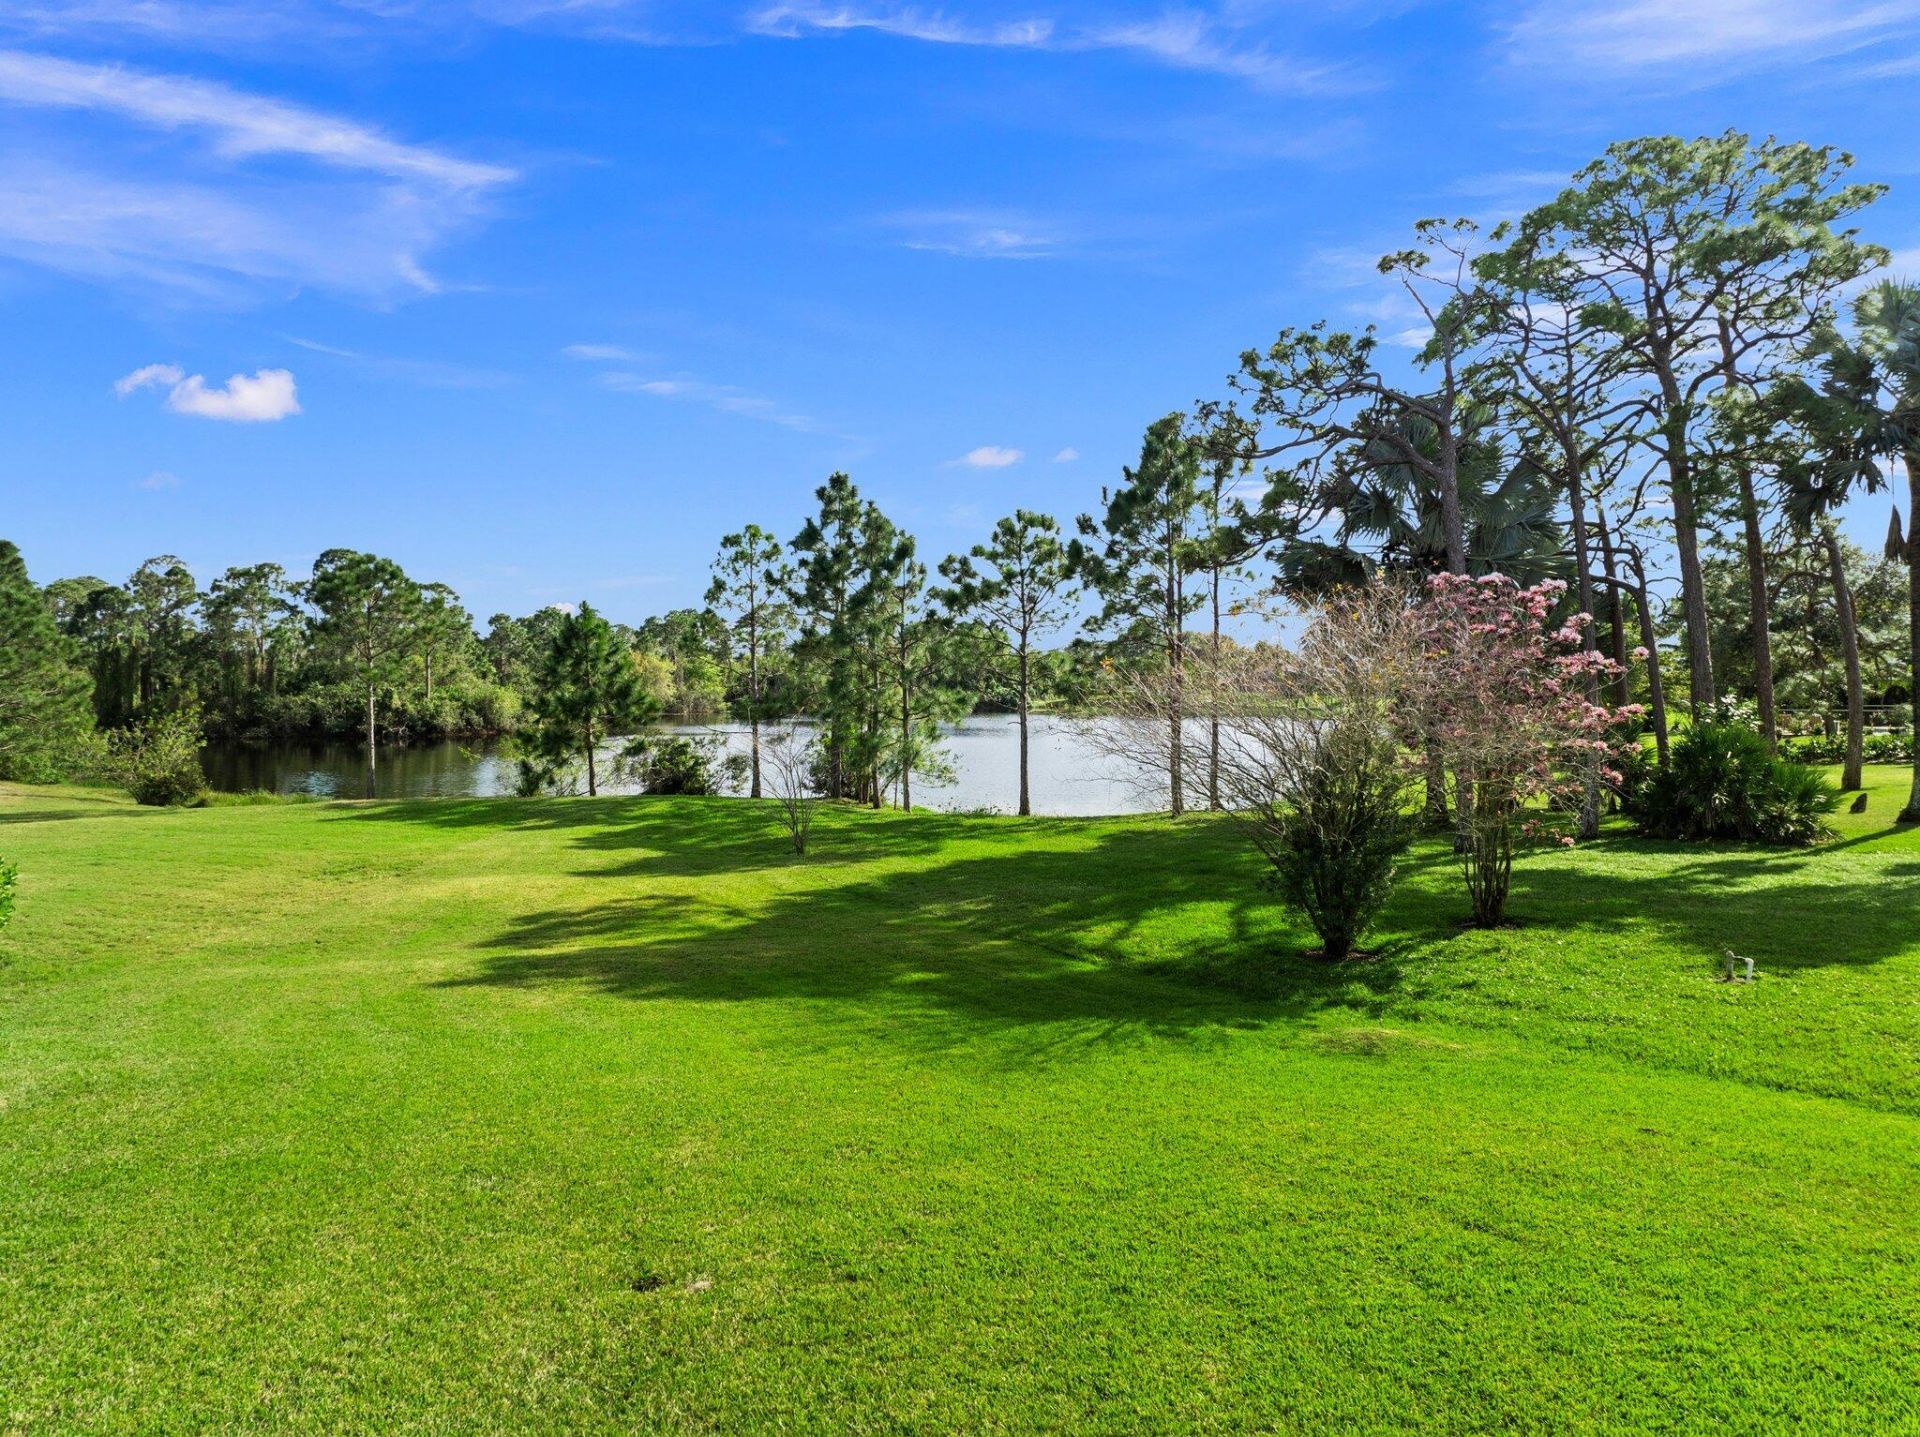
Special View Info: Water, Lake
Sprinkler: Auto Sprinkler, Zoned Sprinkler
SQFT Living: 3460
Structure Type: House
Swimming Pool: Yes
Total Rooms: 7
Utilities: Cable Available, Electricity Available, Water Available
Water: Well
Waterfront Features: Lake Front
Windows: Blinds, Bay Window(s), Tinted Windows, Sliding, Shutters
Construction: CBS

Room Sizes

Living Room: 19 X 23 Level Main
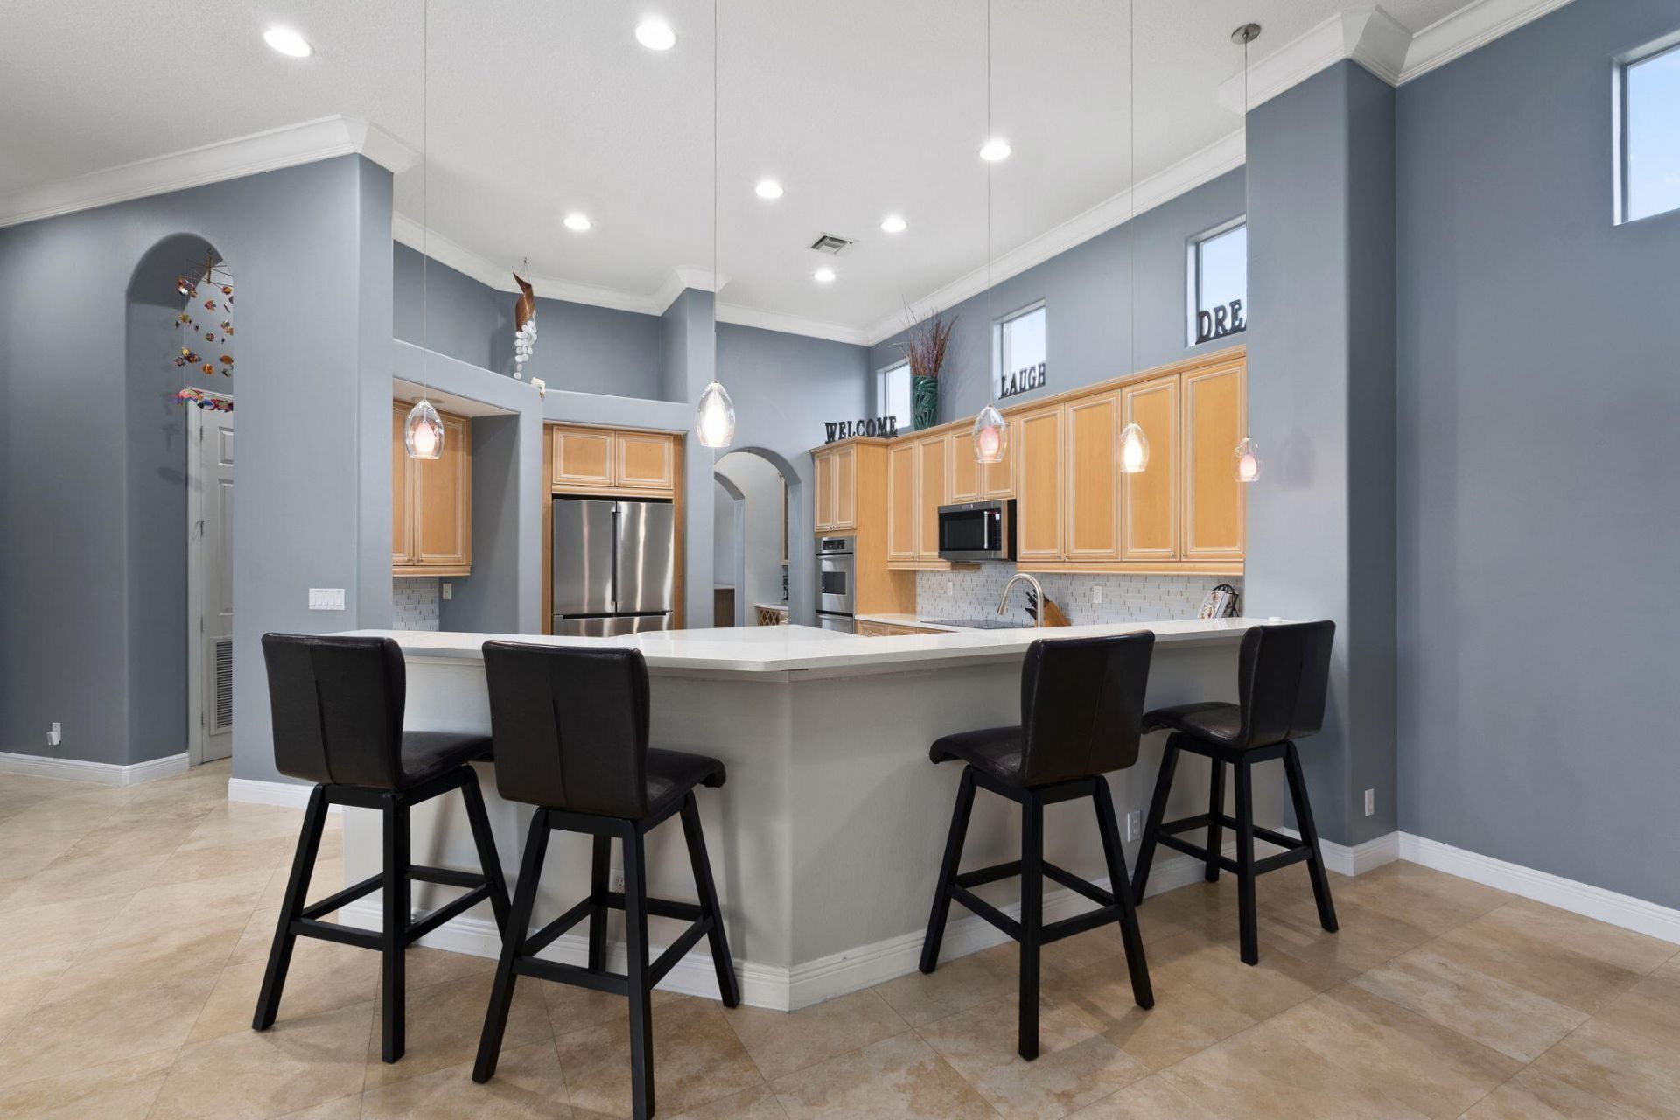
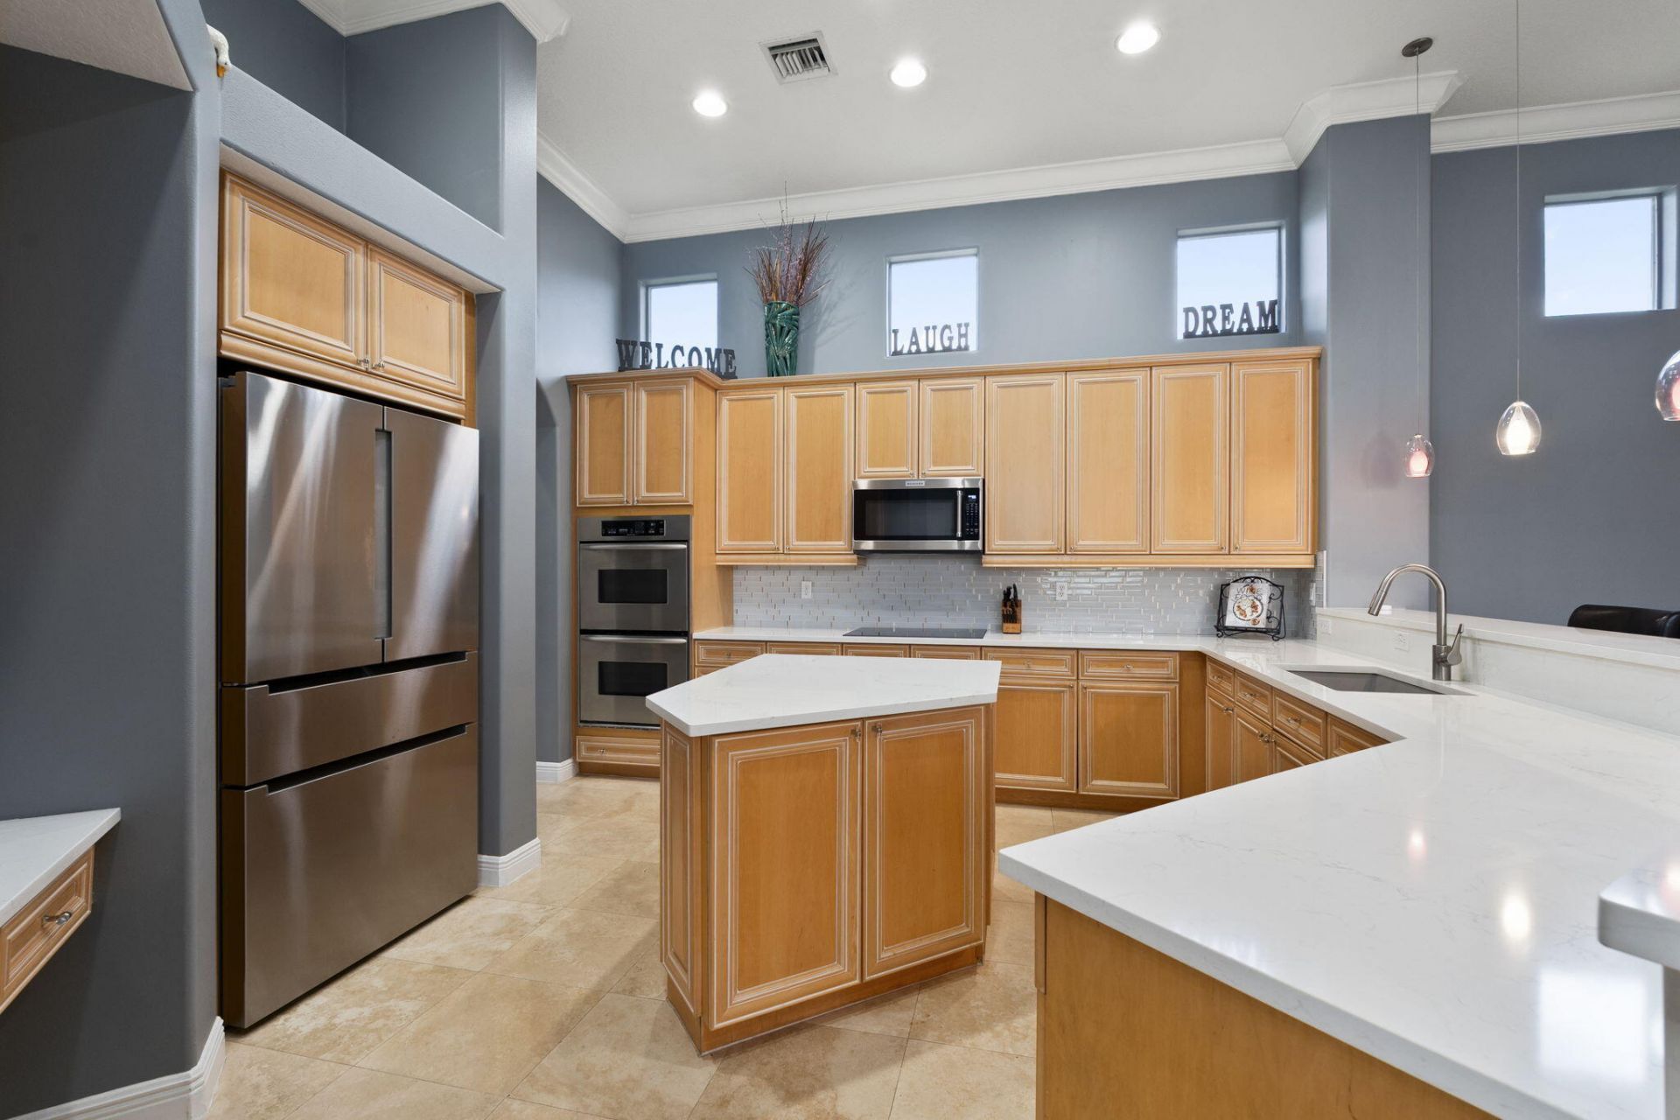
Kitchen: 11 X 19 Level Main
Primary Bedroom: 16 X 27 Level Main
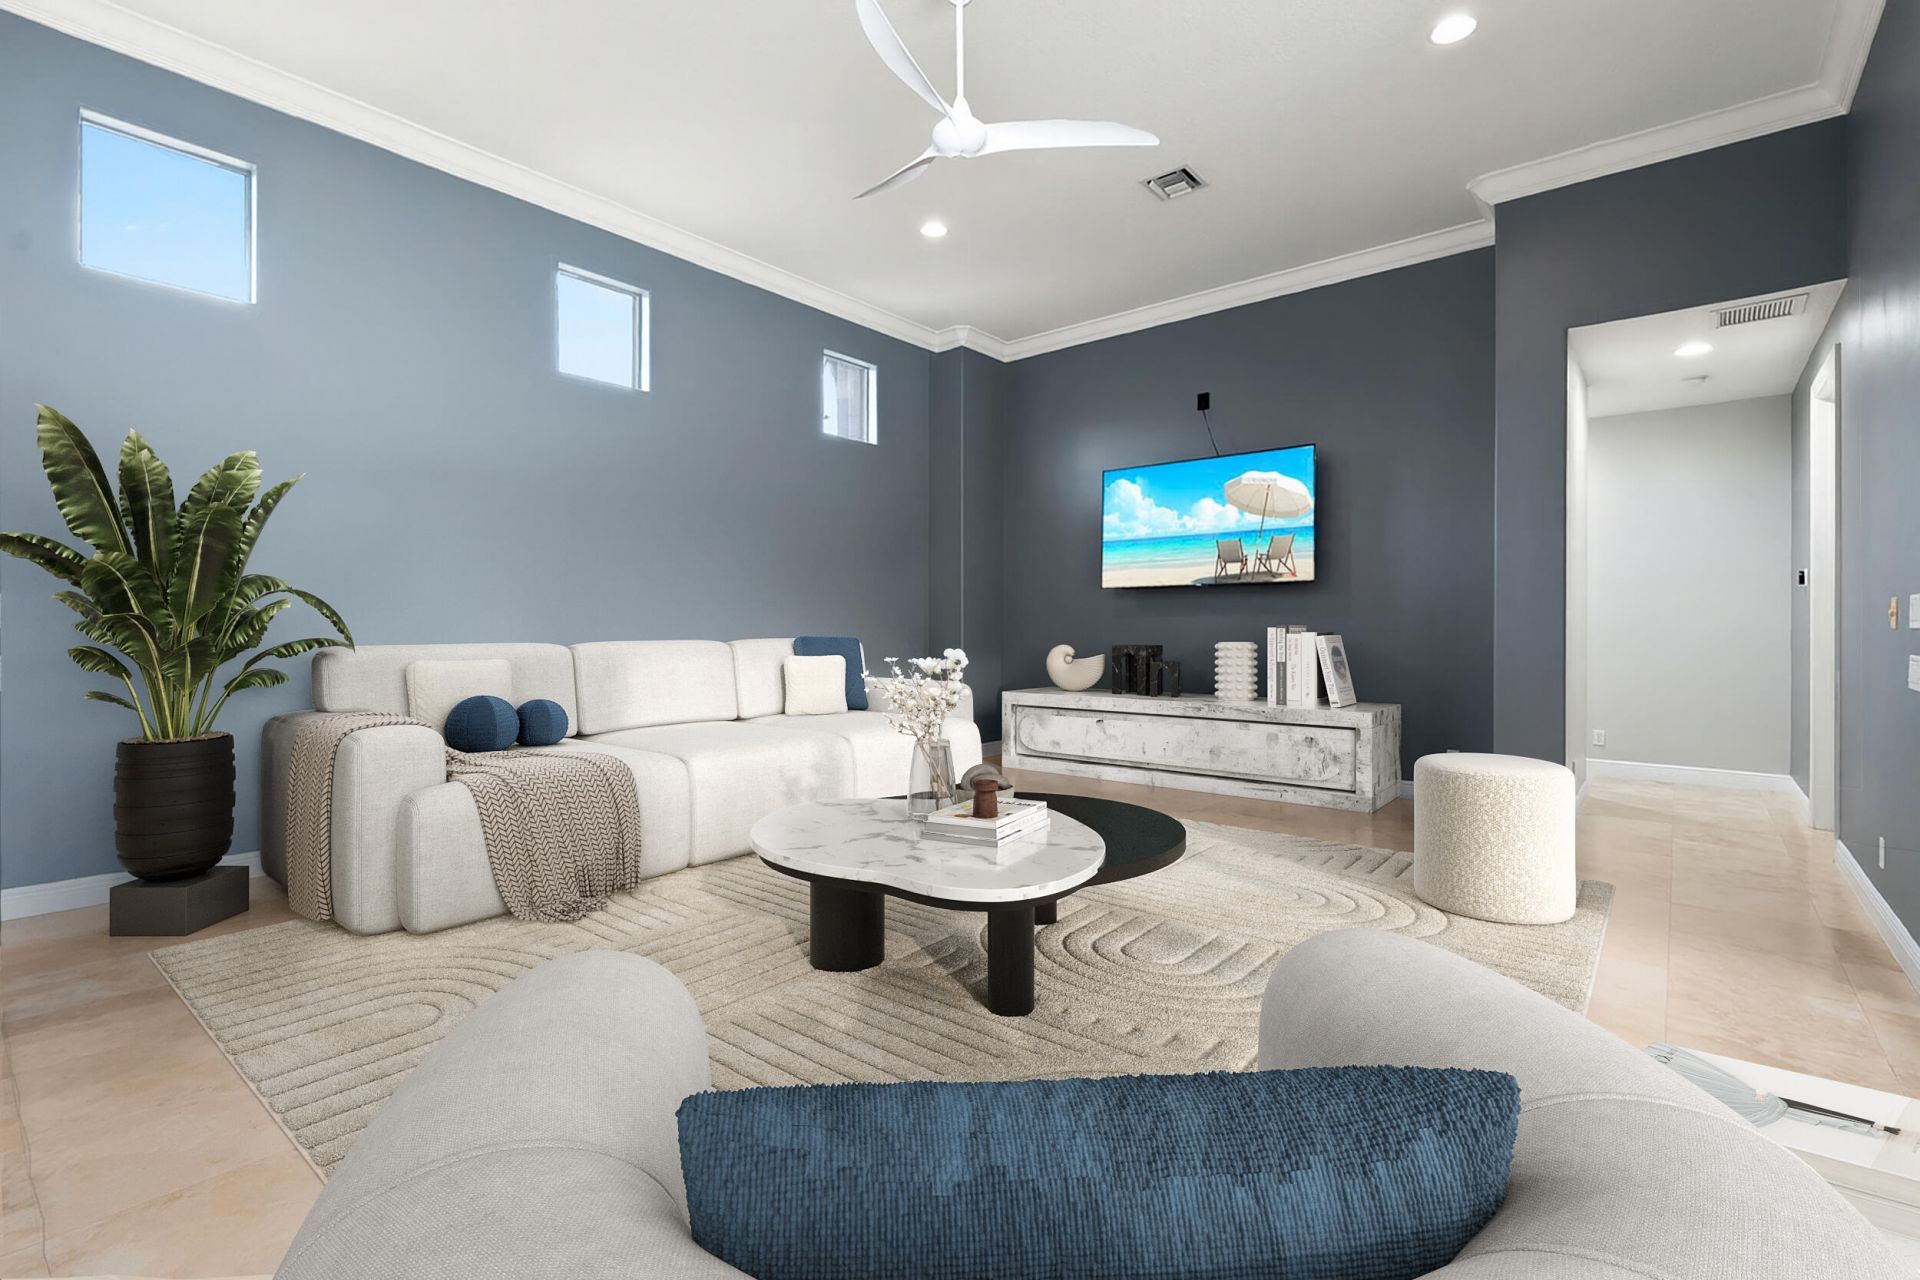
Family Room: 19 X 21 Level Main
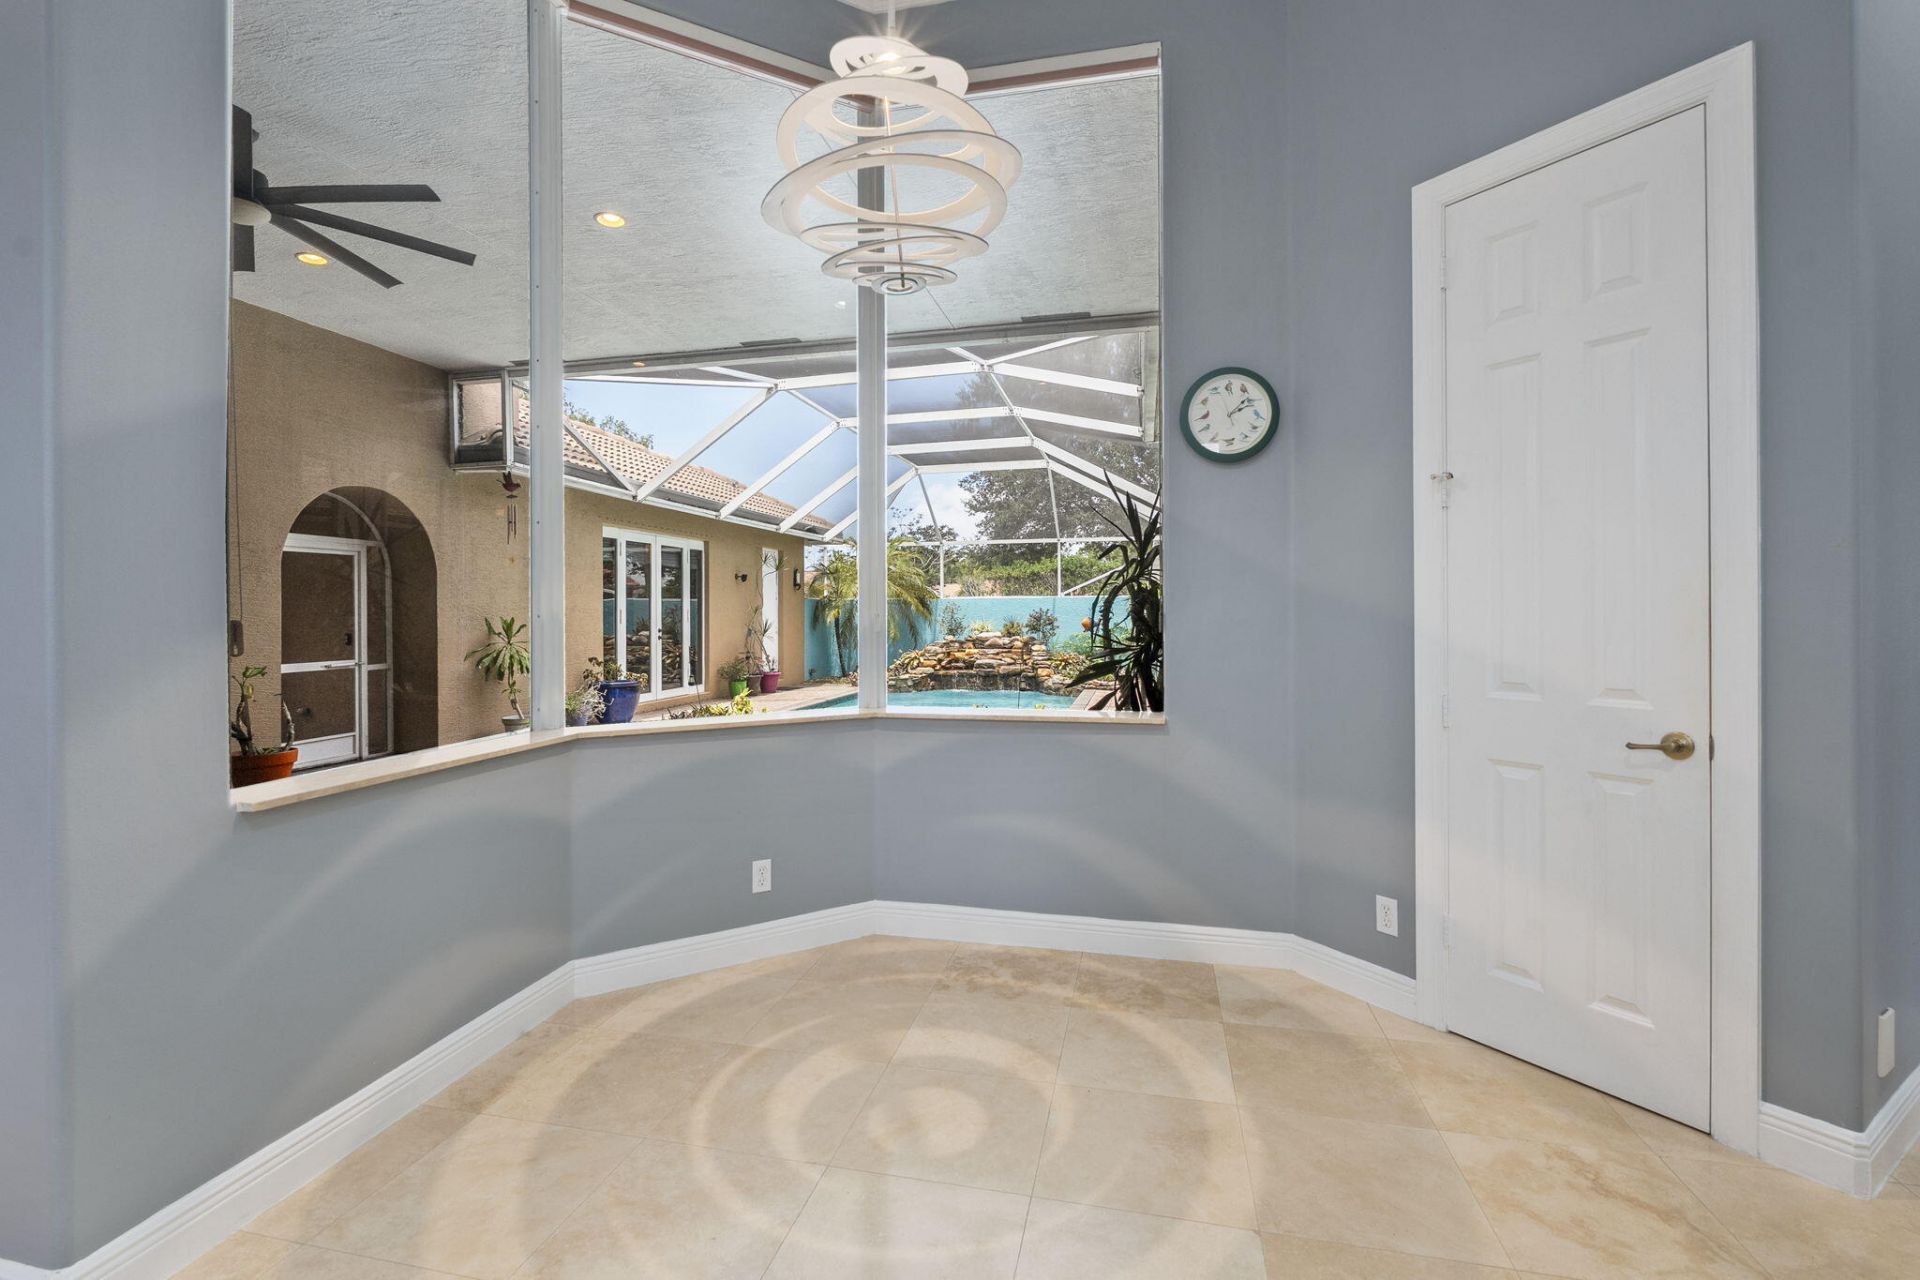
Dining Room: 12 X 15 Level Main
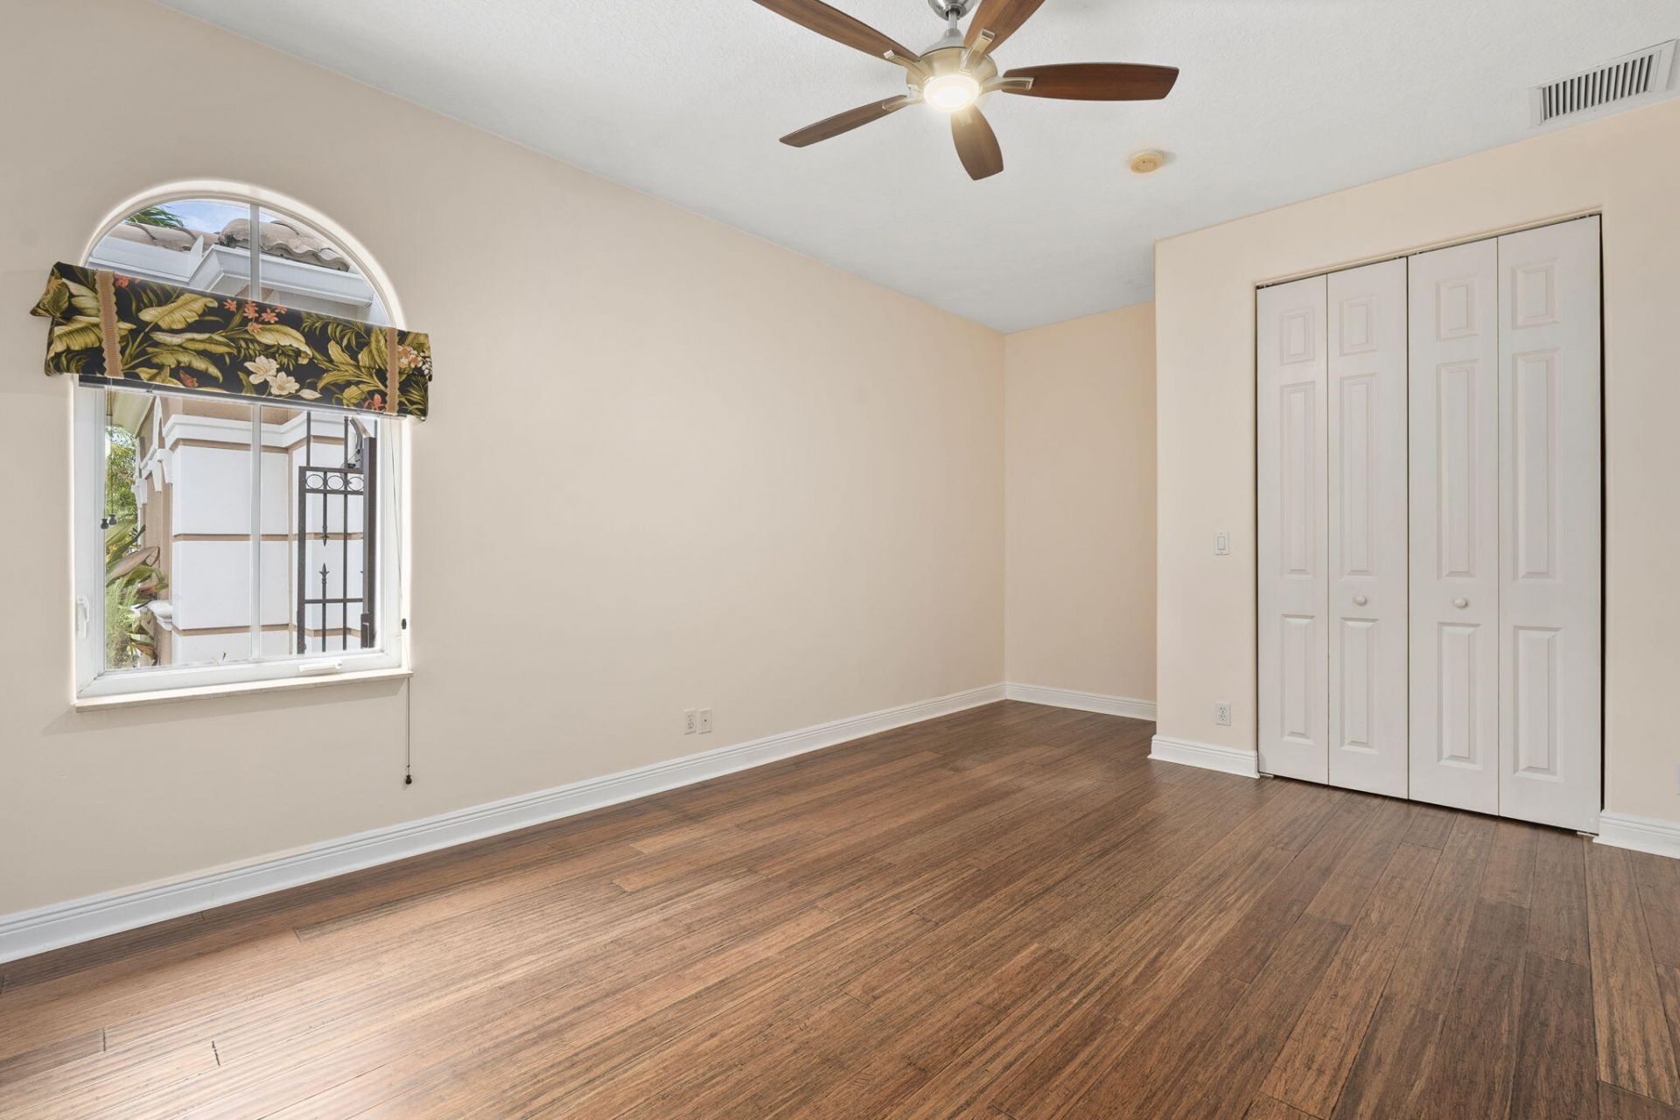
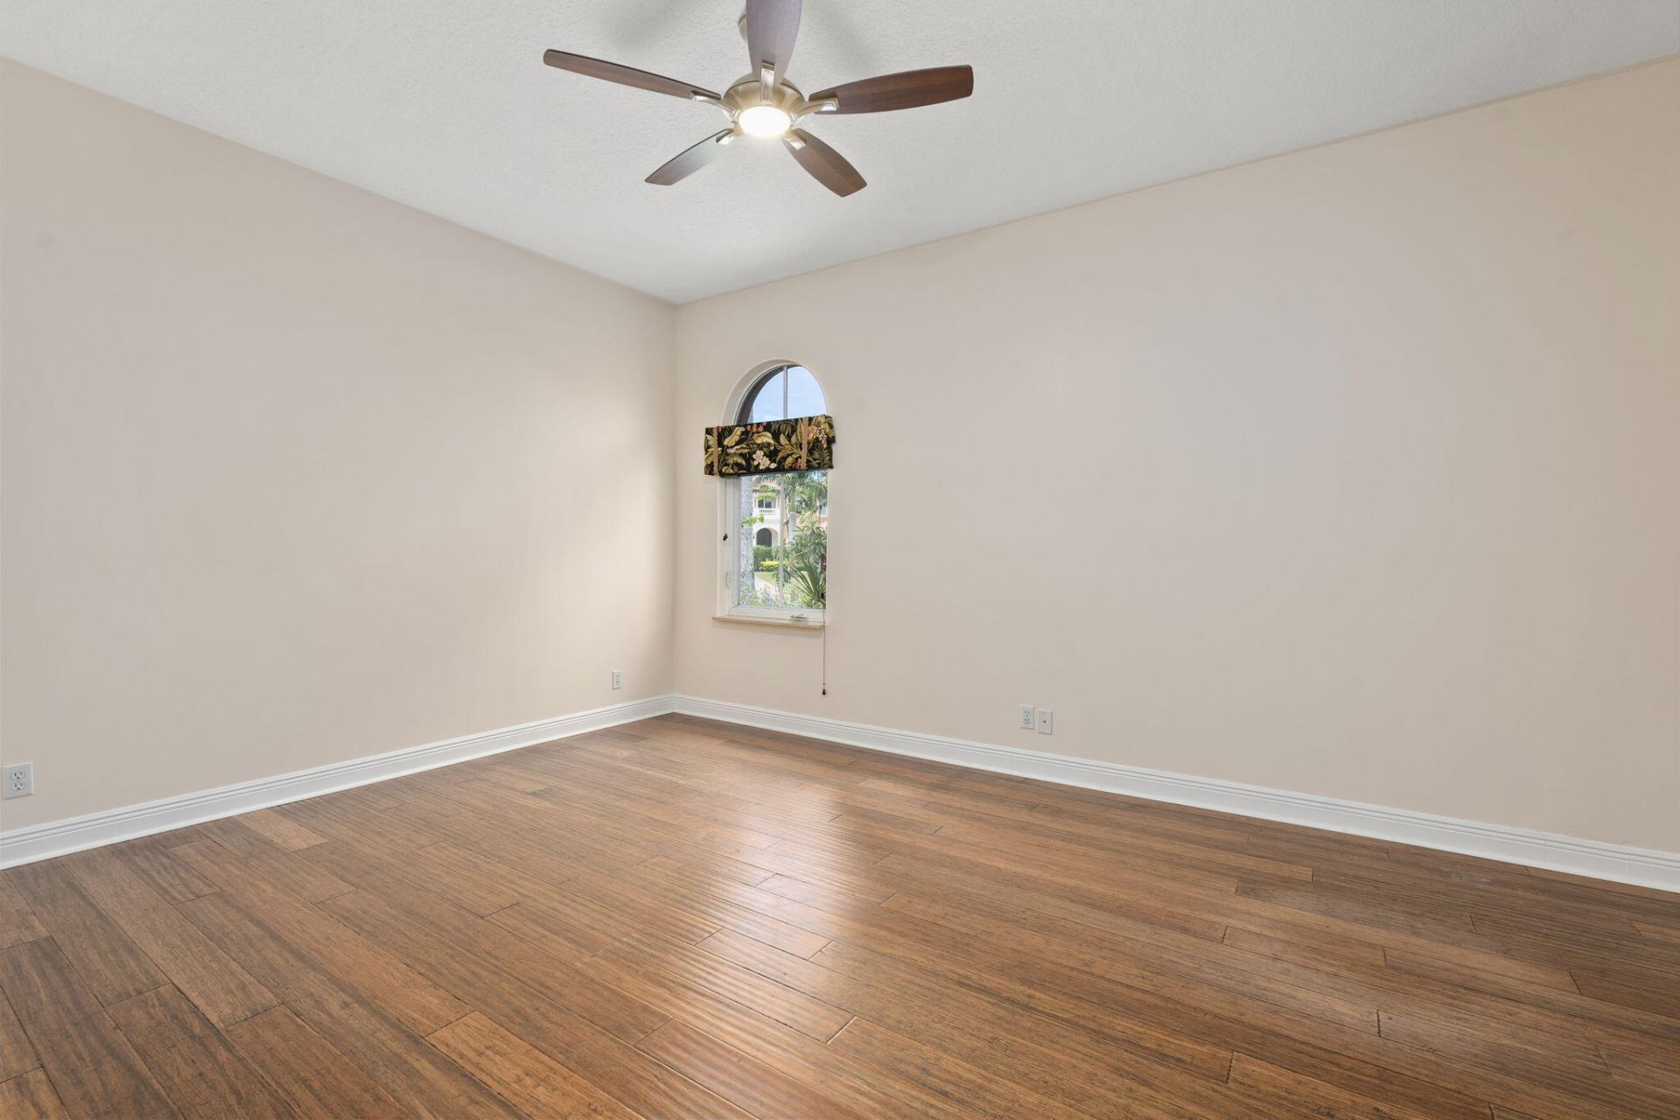
Bedroom 2: 12 X 12 Level Main
Bedroom 3: 14 X 16 Level Main

Local Schools

High School: South Fork
Middle School: Hidden Oaks
Elementary School: Citrus Grove (Martin)

Neighborhood Information

Neighborhood Map

Neighborhood Hero

Neighborhood Highlights

Neighborhood Characteristics

Neighborhood Market Trend

Neighborhood Schools

Courtesy of

Agency Name: Keller Williams Realty Of The Treasure Coast
Agent Name: Bryce Miranda
Agency Phone: 772-419-0400

agent picture

Presented by

Agent Name: Jon Allen
Agent Phone: 561.312.8713
Agency Title: Illustrated Properties
Request Info

IDX logo

Jon Allen
ipre.com
Agent Cell:
561.312.8713
Office Phone:
561.582.5338

Mortgage Calculator

%
years/fixed
yearly
yearly (est.)

Estimated Payment

$ 5,314.93 Principal & Interest $4,345.47 Property Tax $711.33 Homeowner's Insurance $258.13
Mortgage Logo

Login to My Illustrated Account

Pixel